
Platte County R-3 SD Platte County High School Phase I & 2 (Writeup includes 2350005300)
Project Name
Platte County High School Phase 1 & 2
Size (sq ft)
285,000
HEI Project Profile - Long
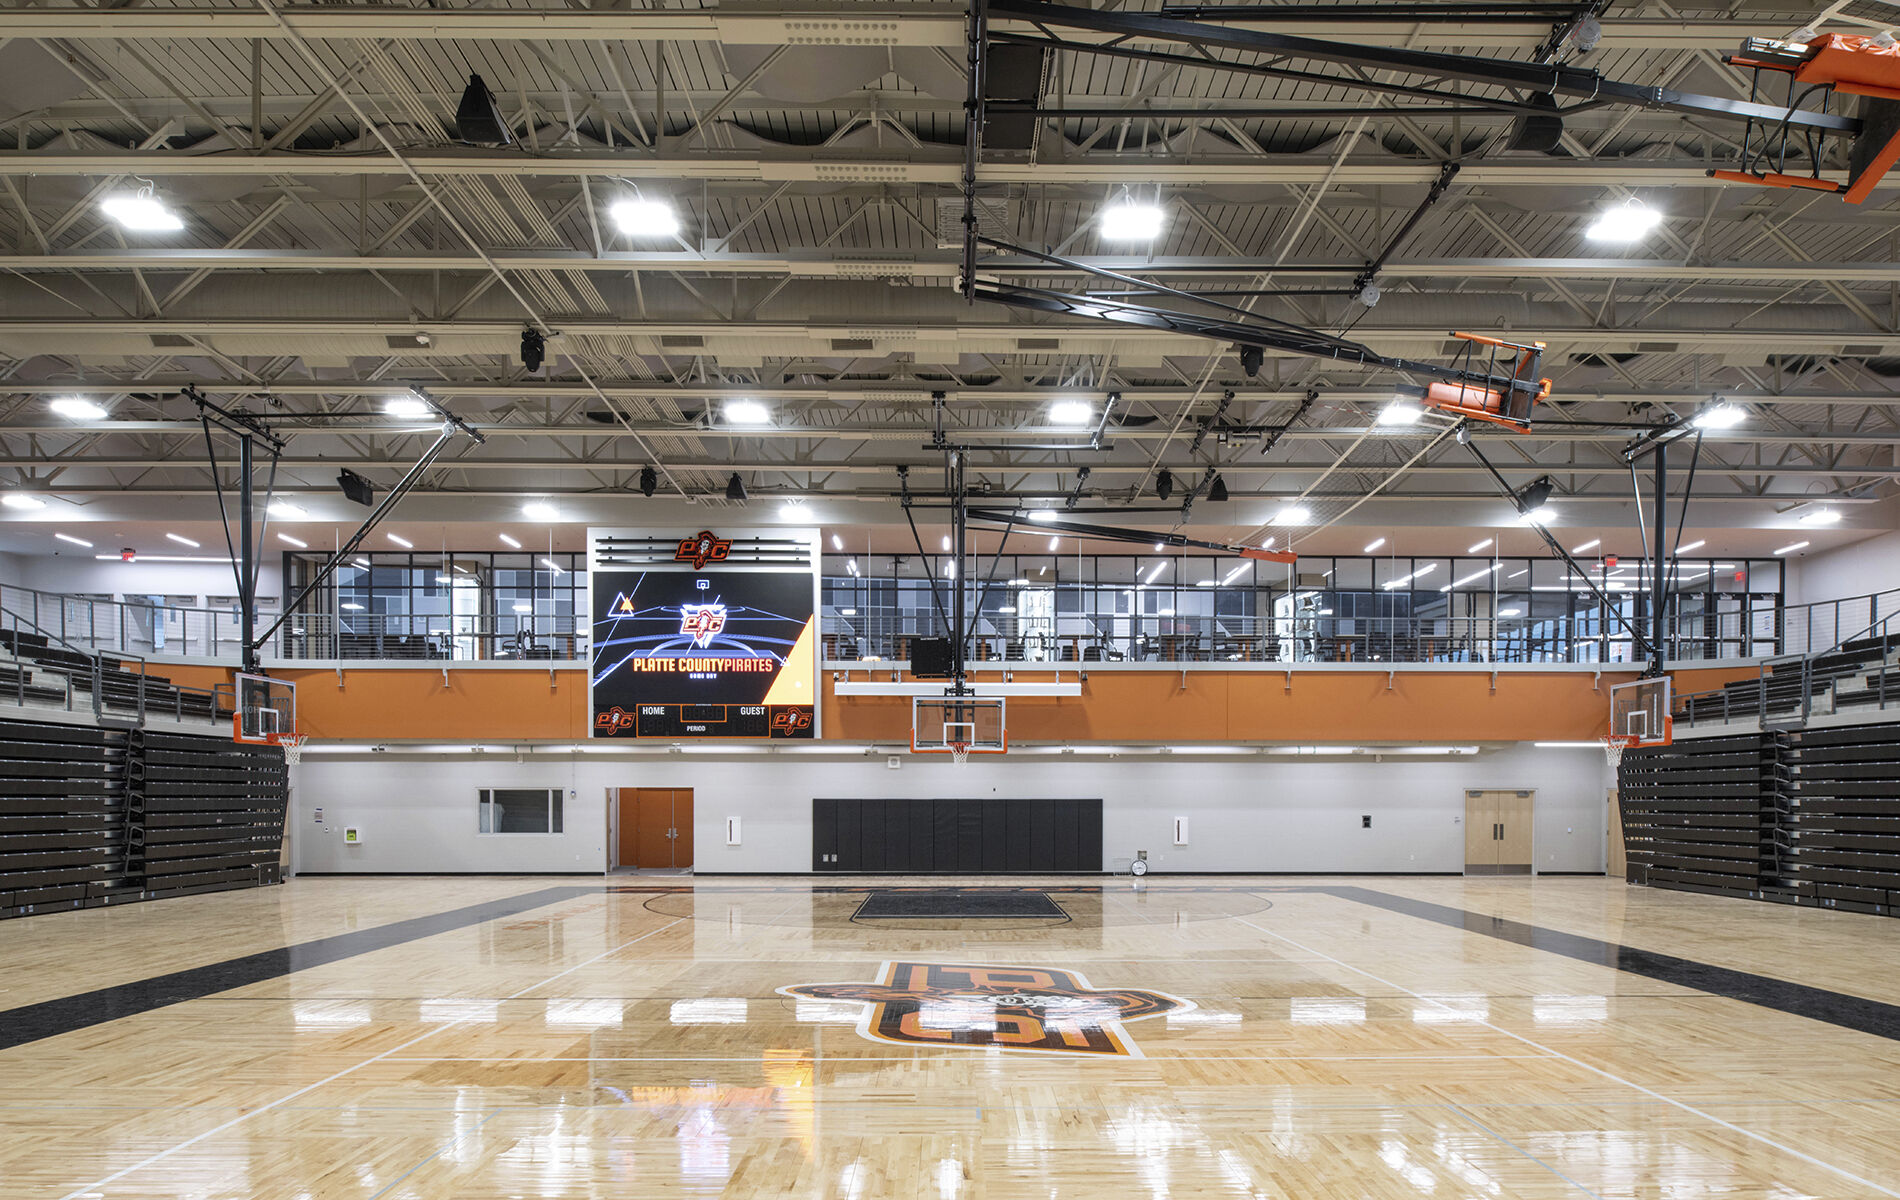
Writeup Less than 175 Words. Includes Phase 2 With the ever-growing needs of educational facilities, it is important to modernize and rebuild these spaces as they age. Platte County High School, the district’s only high school, has undergone few additions since the 1960s, making it a prime candidate for transformation. Henderson Engineers partnered with the design team to bring Platte County High School into the modern age, delivering building systems design across two phases and two bonds. The initial phase included 13,000 SF of renovation to the performing arts center and surrounding spaces along with 267,400 SF of new construction. The rebuild involved the relocation of the baseball field and new facilities, including classrooms, labs, cafeteria, commons space, an overhaul of traffic patterns, parking improvements, state-of-the-art weight room, fieldhouse, and upgrades to the existing athletics complex. Key engineering features include: • ICC-500 storm shelter with mechanical ventilation • Emergency generator with ICC-500 protection serving storm shelter and campus telecommunications • Building houses primary IT hub for district • Primary utility services sized and coordinated to accommodate future Phase 2 addition The project required the existing school and utilities to remain operational throughout construction. Adding to the complexity,Phase 1 took place during the COVID-19 pandemic, causing challenges with material procurement. Henderson worked closely with the design and construction team to review and find solutions to keep the project on schedule. Currently, Henderson is actively working on Phase 2 which adds a two-story classroom wing on the south portion of the existing structure. The new wing will include a variety of educational spaces, including standard learning environments, science classrooms, spaces for culinary and textiles programs, and practical arts classrooms. The remainder of the program includes a new media center and fine arts spaces for visual arts, 3D arts, instrumental music, and theater/dance which will also function as a second ICC-500 shelter.
Keywords