
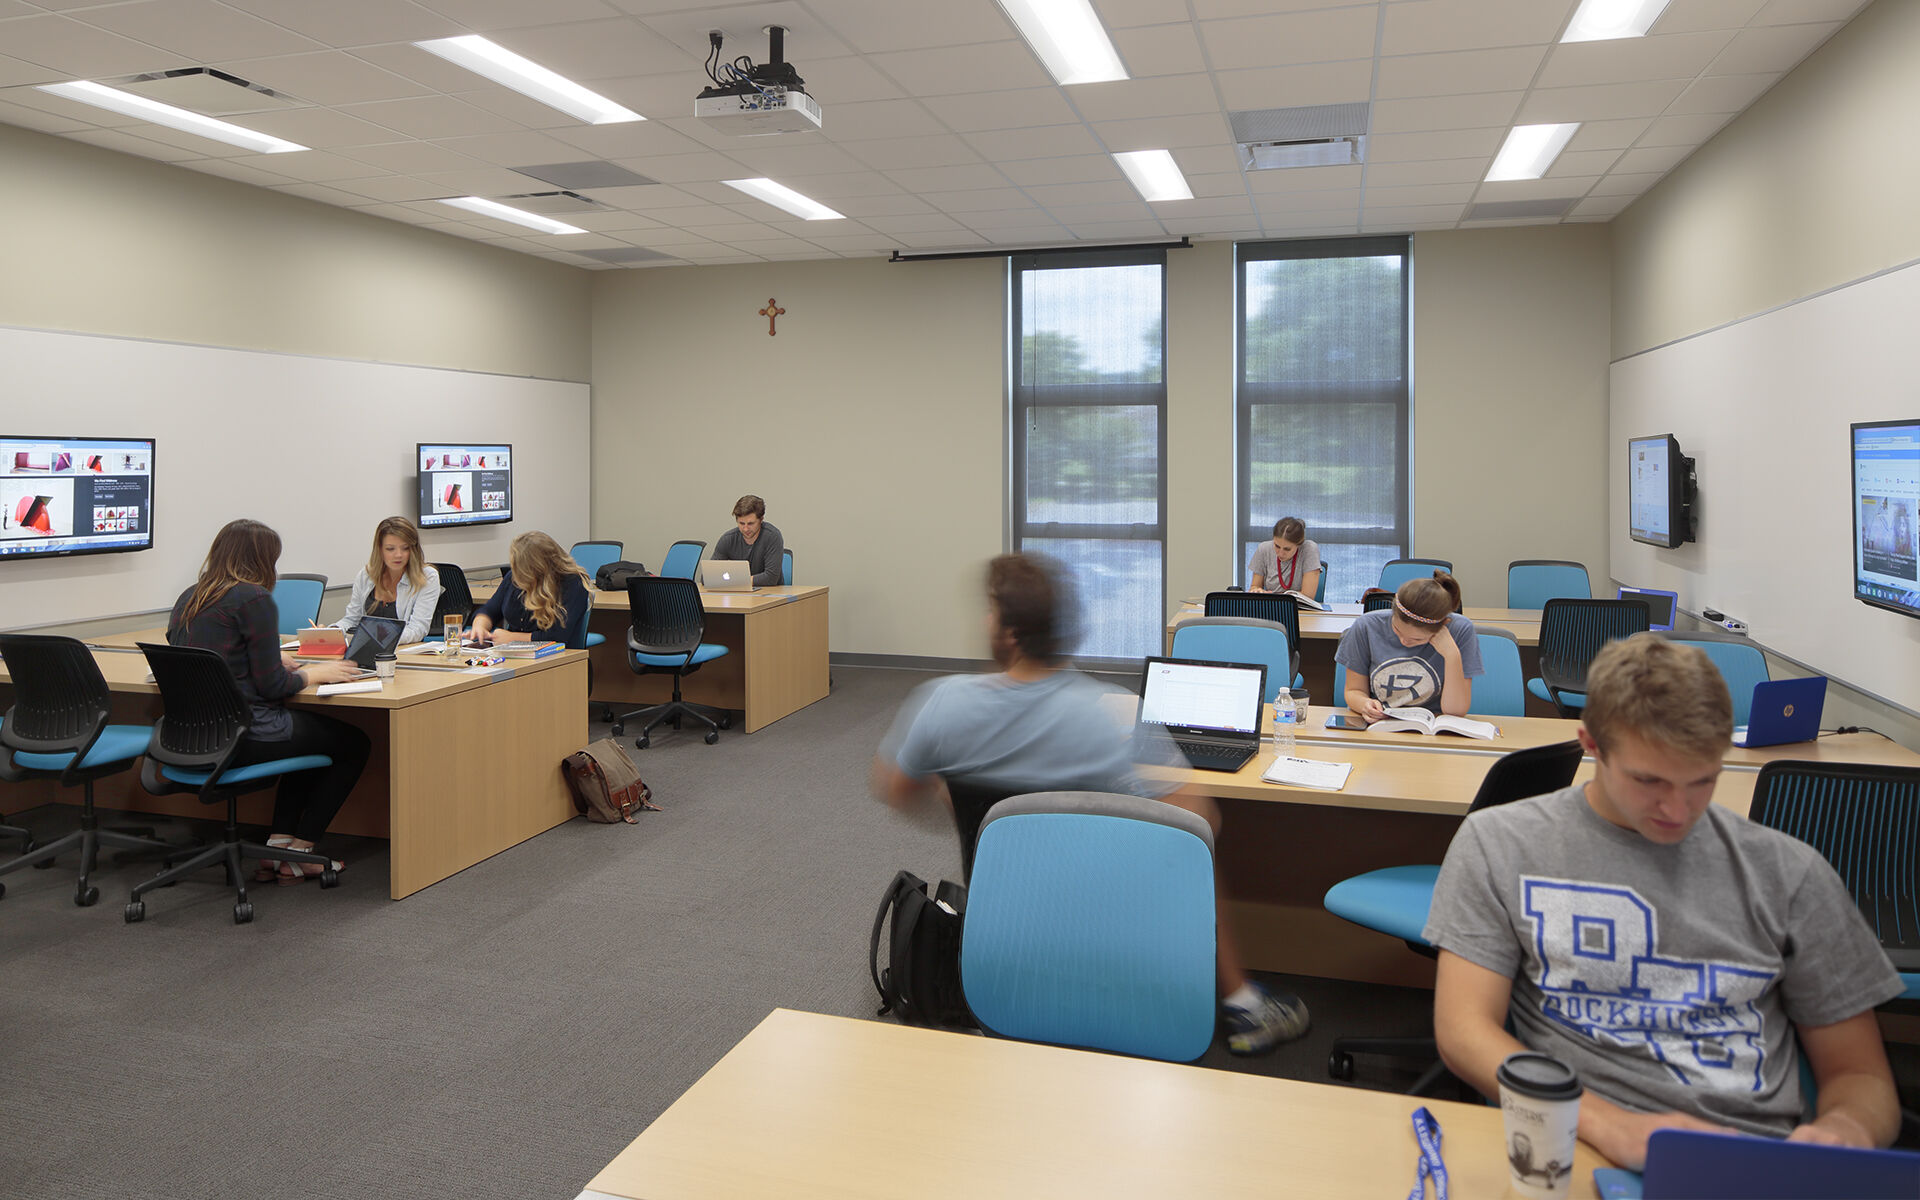
Rockhurst University Arrupe Hall
Project Name
Arrupe Hall
Size (sq ft)
65,000
HEI Project Profile - Long
This 4-story building is home to 17 classrooms ranging in size from a 25-person class to a 70-person lecture hall, a 500-seat auditorium, faculty offices, and departmental spaces. Throughout the building, there are casual common spaces flexible in accommodating students needing to pass the time between classes, study for an upcoming exam, or meet with a group for a team presentation. Henderson Engineers was brought onto the design team to provide building systems engineering for this new construction effort. The academic hall houses a new central plant that feeds the facility along with intercom, telephone, and data box systems. A key focus for the design of this new academic building was to highlight active learning classrooms allowing the university to use it as an example for classroom improvements across campus.
Keywords