
ROW DTLA
HEI Project Profile - Long
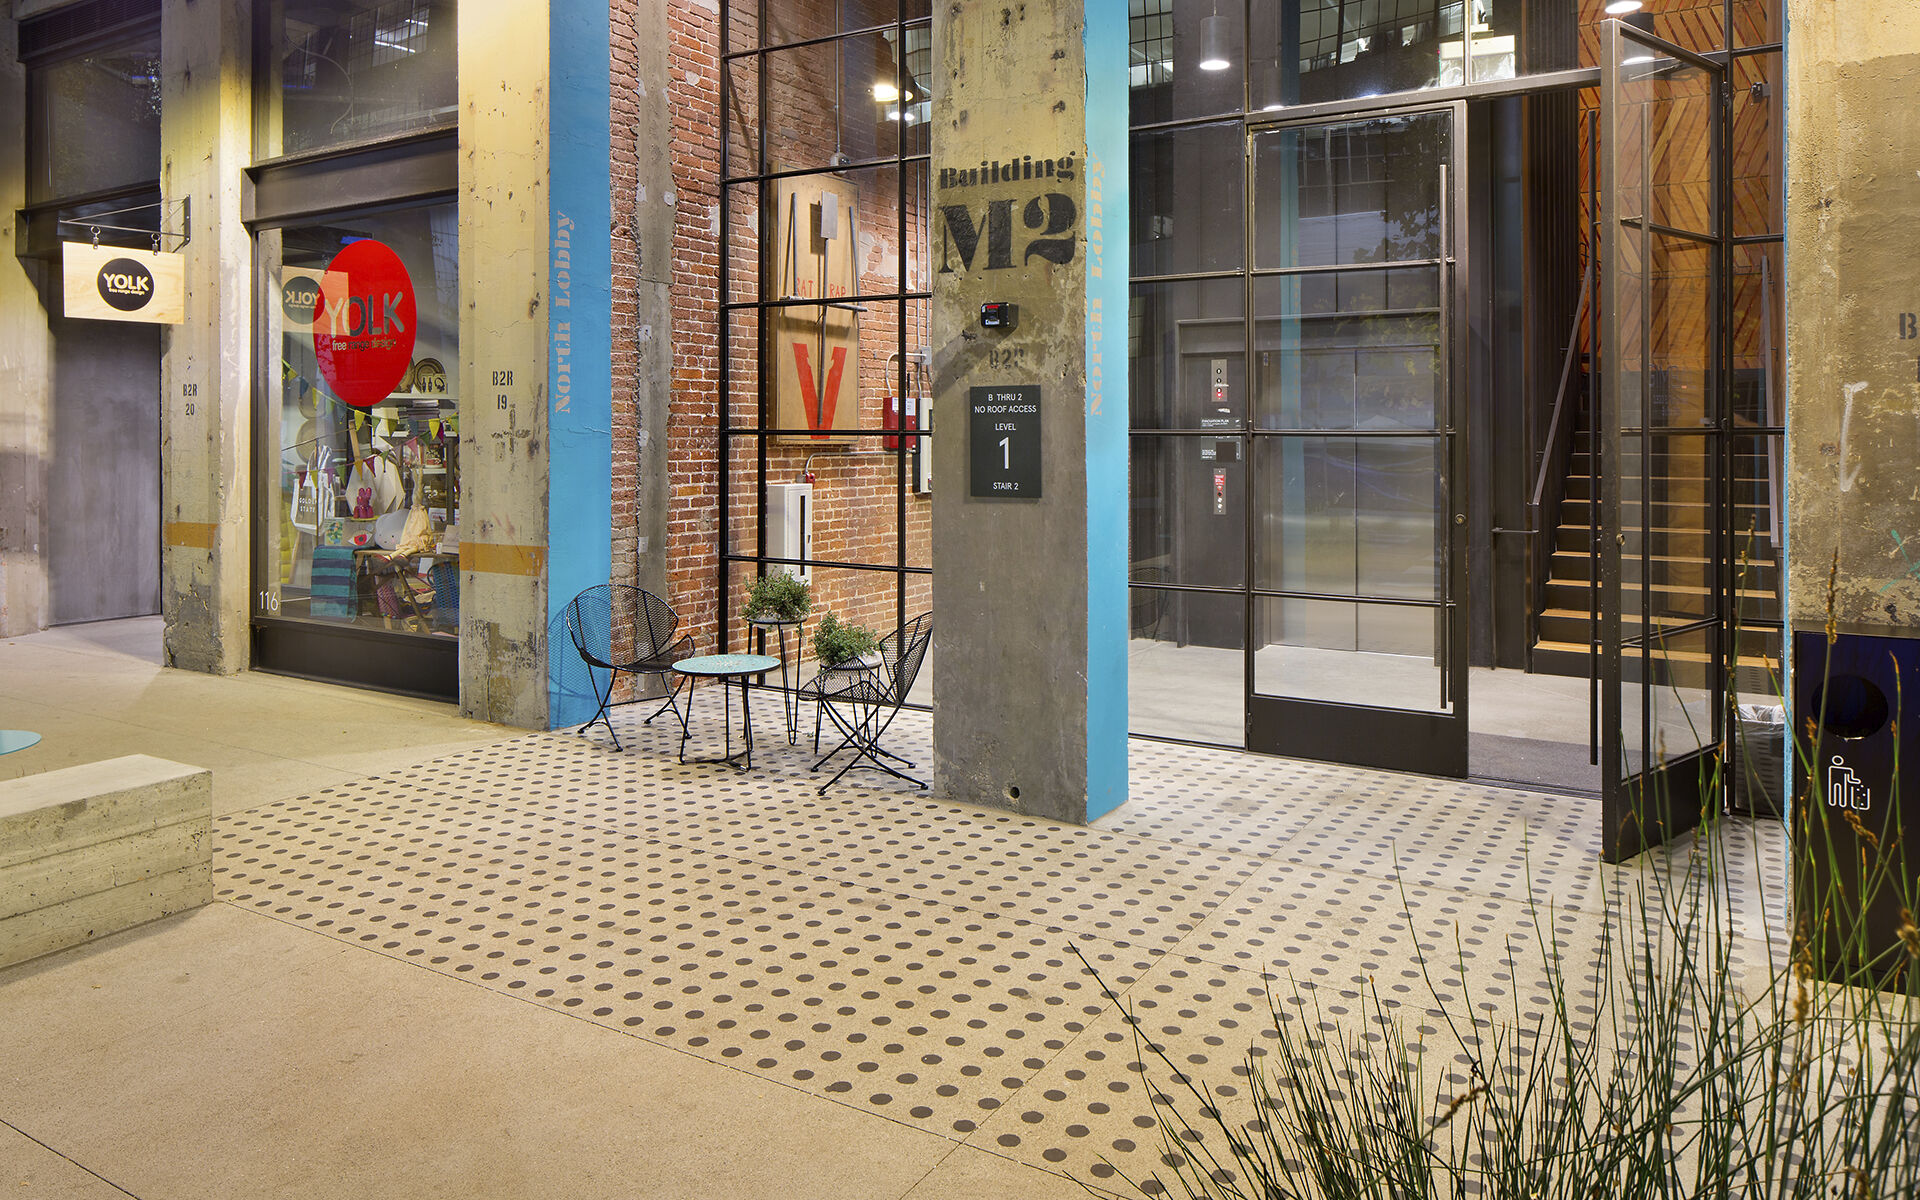
ROW DTLA is a large‑scale adaptive reuse project transforming a historic, 30‑acre industrial complex into one of Los Angeles’s most vibrant mixed‑use destinations. Located between downtown Los Angeles and the Arts District, the development re-imagines former warehouse buildings into a lively, pedestrian‑friendly campus featuring creative office space supported by ground‑level retail, restaurants, and fitness offerings. Henderson Engineers has been involved in multiple phases of tenant improvements and infrastructure upgrades by working closely with the developer and design teams to support the site’s evolution. Our work spans a wide range of tenant improvement projects, supporting flexibility across retail, office, and restaurant spaces while leveraging the existing building framework. Key projects include: • Building 2 – Ground Floor: a 41,000 SF build‑out of shell space into a mix of gray‑shell and turnkey suites, including eight retail suites, seven restaurant suites, two turnkey retail spaces, and two full restaurant suites • Building 2 – 2nd and 4th Floor: 100,000 SF of office tenant improvements and shared common areas • Building B2 – Suites 528–531: office tenant improvement supporting creative workplace use • Bodega LA: an 8,000 SF tenant improvement for a Boston‑based boutique By supporting a variety of tenants and build‑out types, Henderson helped ensure ROW DTLA remained adaptable, efficient, and ready for continued growth. Our work contributes to a cohesive mixed‑use environment that honors the site’s industrial history while creating a modern, people‑focused destination at the intersection of downtown Los Angeles and the Arts District.
Keywords