
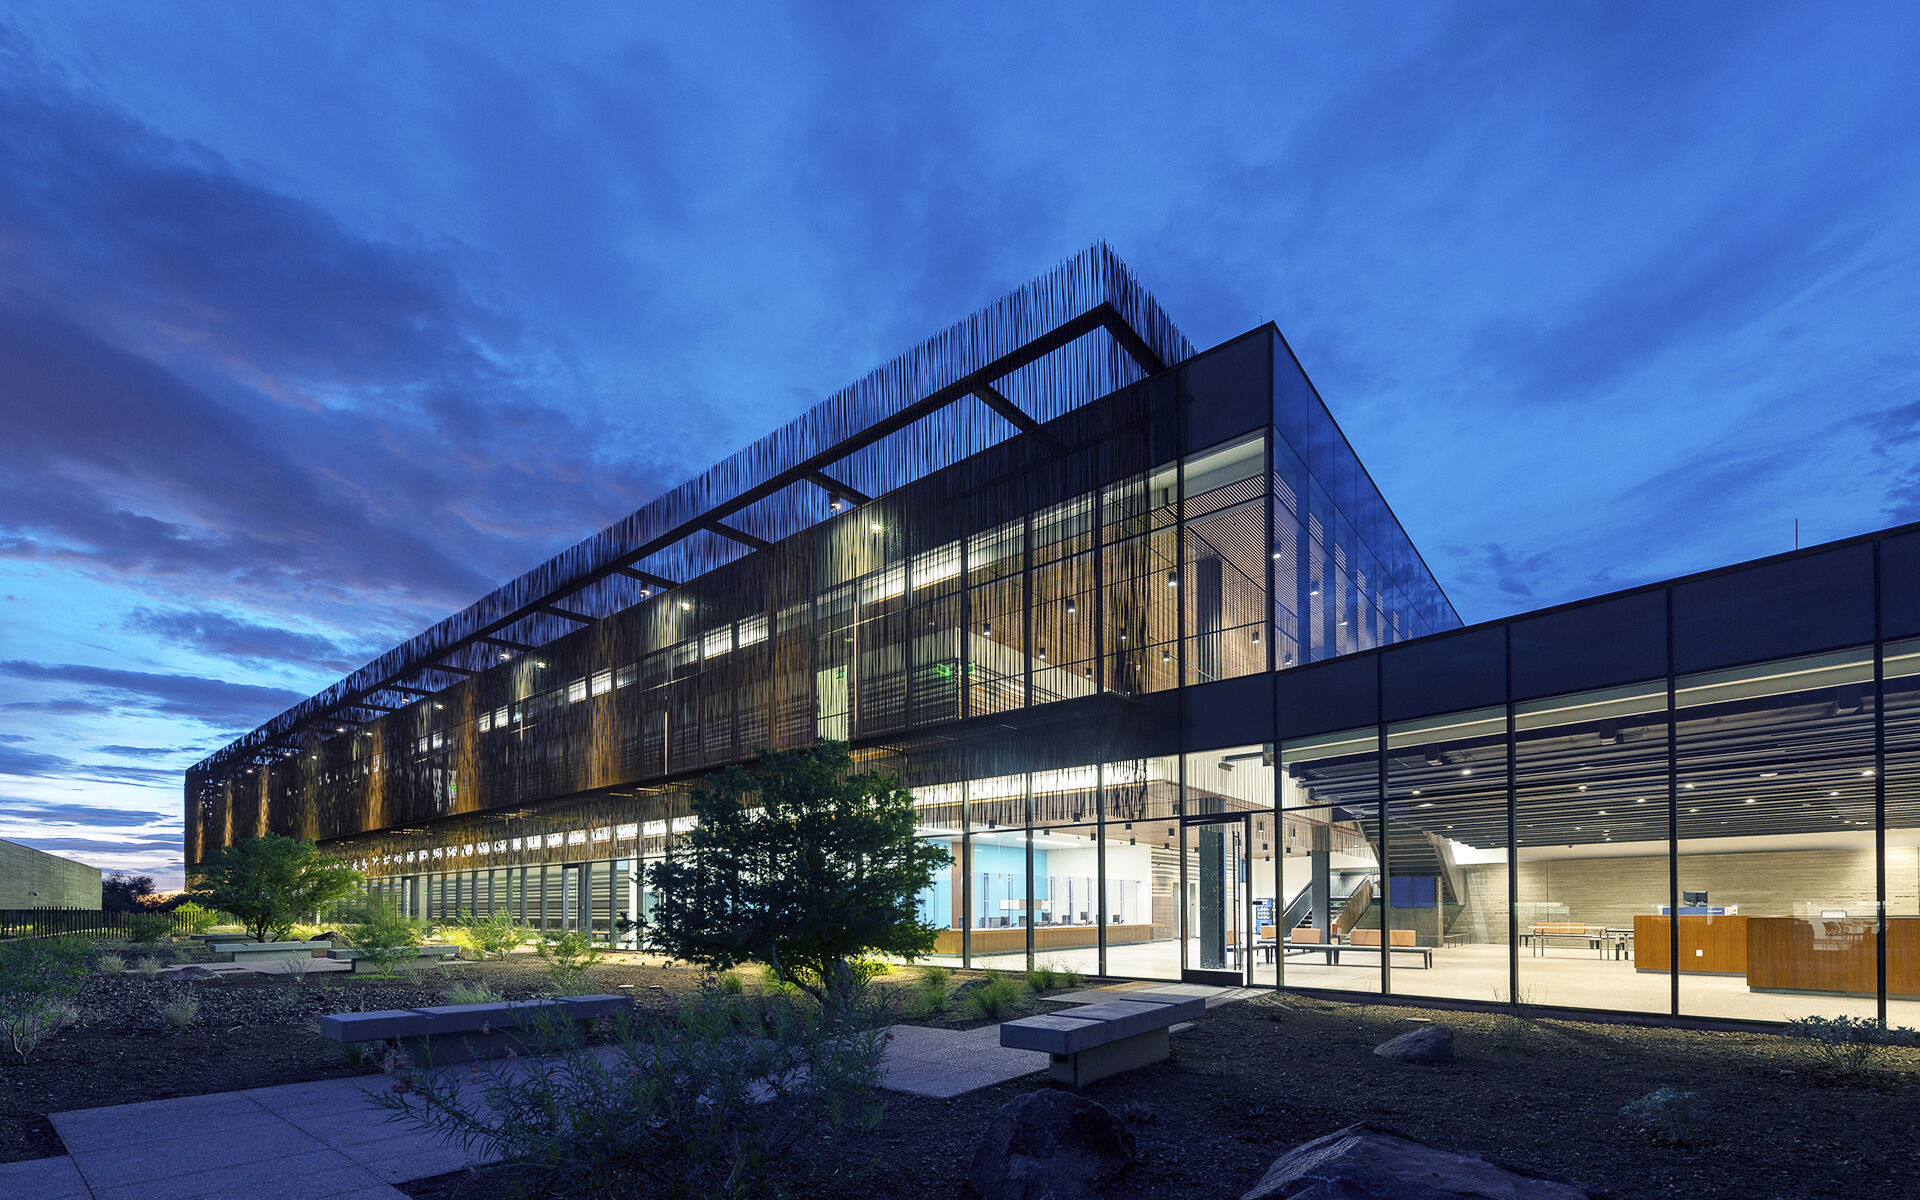
Salt River Pima-Maricopa Indian Community Justice Center
Project Name
Justice Center
Size (sq ft)
93,000
HEI Project Profile - Long
This Salt River Pima-Maricopa Indian Community (SRPMIC) Justice Center includes eight courtrooms, prisoner holding areas, legal services area, and full court administration services in this unique three-story building that maintains separation between two judicial functions, courtrooms and counsel, within one building complex. In addition to designing the building systems for the Courts building proper, Henderson Engineers provided an expansion to the SRPMIC Tribal Government Campus central cooling plant with an 800-foot extension of off-site chilled water piping to serve both the Courts building and additional future buildings. The complexities of the compact site and zoning restrictions to building height along with the requirement to obtain LEED Silver certification led to some opportunities to provide unique solutions for the building systems. To reduce building height and building area, the HVAC system utilizes chilled water/electric heat ceiling cassettes and a dedicated outdoor air system. This system eliminated large air handling units, large mechanical rooms, and large ductwork and led to each room having independent temperature control; the same occupancy sensors controlling the lighting, HVAC cassettes, and outside air dampers; system redundancy; and quieter HVAC systems.