Sono Bello


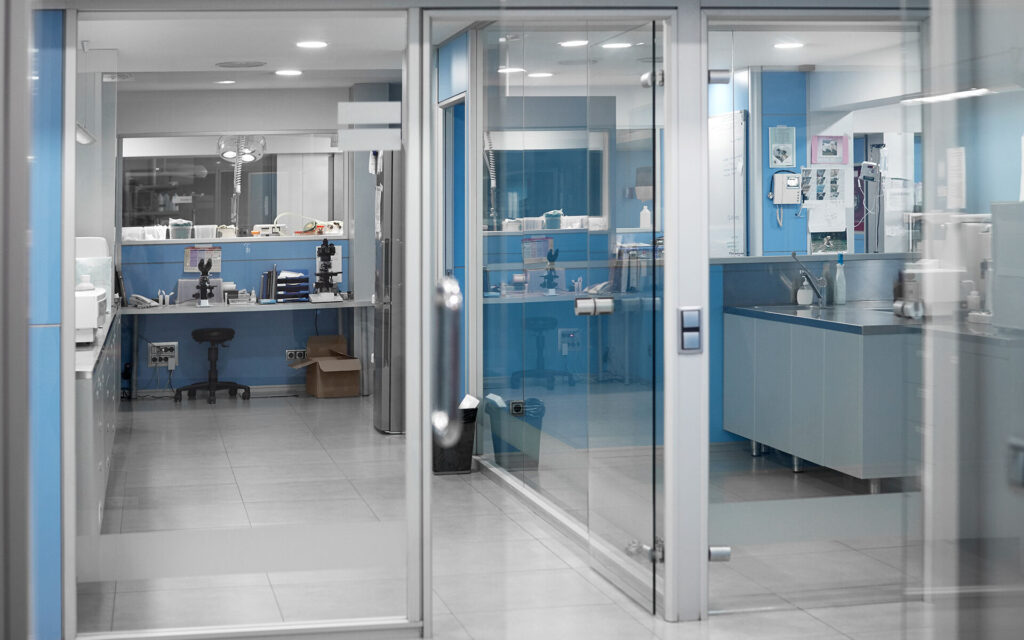
Henderson Engineers partnered with leading outpatient healthcare provider Sono Bello to transform an existing shell space in Rogers, Arkansas, into a state-of-the-art medical clinic and ambulatory surgery center (ASC) designed to support cosmetic procedures, outpatient surgery, and patient recovery. The approximately 13,000-square-foot renovation and tenant build-out included operating rooms, outpatient treatment rooms, exam rooms, pre-op and recovery bays, and clinical support spaces, requiring highly coordinated mechanical, electrical, plumbing (MEP), and fire and life safety engineering solutions.
Henderson provided comprehensive healthcare MEP engineering and fire protection design to support the specialized needs of a modern med-surg center and outpatient medical facility. Mechanical systems were designed to meet stringent ASHRAE 170 healthcare ventilation, humidity, and pressurization requirements, ensuring safe, compliant environments for surgical procedures and patient care. Electrical design included generator-backed emergency power systems designed for healthcare compliance, helping maintain operational continuity during outages and critical events.
The project also incorporated medical gas system design, including oxygen, medical air, nitrous oxide, nitrogen, and medical vacuum infrastructure to support clinical operations and procedure rooms. Our fire and life safety team coordinated systems to enhance occupant safety, regulatory compliance, and facility resilience within the ambulatory healthcare environment.
As project priorities evolved, we collaborated closely with the owner, architect, and contractor team to adapt HVAC layouts, redesign generator systems, and coordinate phased construction efforts without disrupting project momentum. Through detailed site investigations and existing conditions assessments, the team delivered a flexible, patient-centered healthcare facility designed for long-term performance, operational efficiency, and evolving outpatient care needs.
Henderson provided comprehensive healthcare MEP engineering and fire protection design to support the specialized needs of a modern med-surg center and outpatient medical facility. Mechanical systems were designed to meet stringent ASHRAE 170 healthcare ventilation, humidity, and pressurization requirements, ensuring safe, compliant environments for surgical procedures and patient care. Electrical design included generator-backed emergency power systems designed for healthcare compliance, helping maintain operational continuity during outages and critical events.
The project also incorporated medical gas system design, including oxygen, medical air, nitrous oxide, nitrogen, and medical vacuum infrastructure to support clinical operations and procedure rooms. Our fire and life safety team coordinated systems to enhance occupant safety, regulatory compliance, and facility resilience within the ambulatory healthcare environment.
As project priorities evolved, we collaborated closely with the owner, architect, and contractor team to adapt HVAC layouts, redesign generator systems, and coordinate phased construction efforts without disrupting project momentum. Through detailed site investigations and existing conditions assessments, the team delivered a flexible, patient-centered healthcare facility designed for long-term performance, operational efficiency, and evolving outpatient care needs.
Location
Rogers, ArkansasProject Size
13,000 sq ftServices