
Tecovas Franklin
Size (sq ft)
5,000
HEI Project Profile - Long
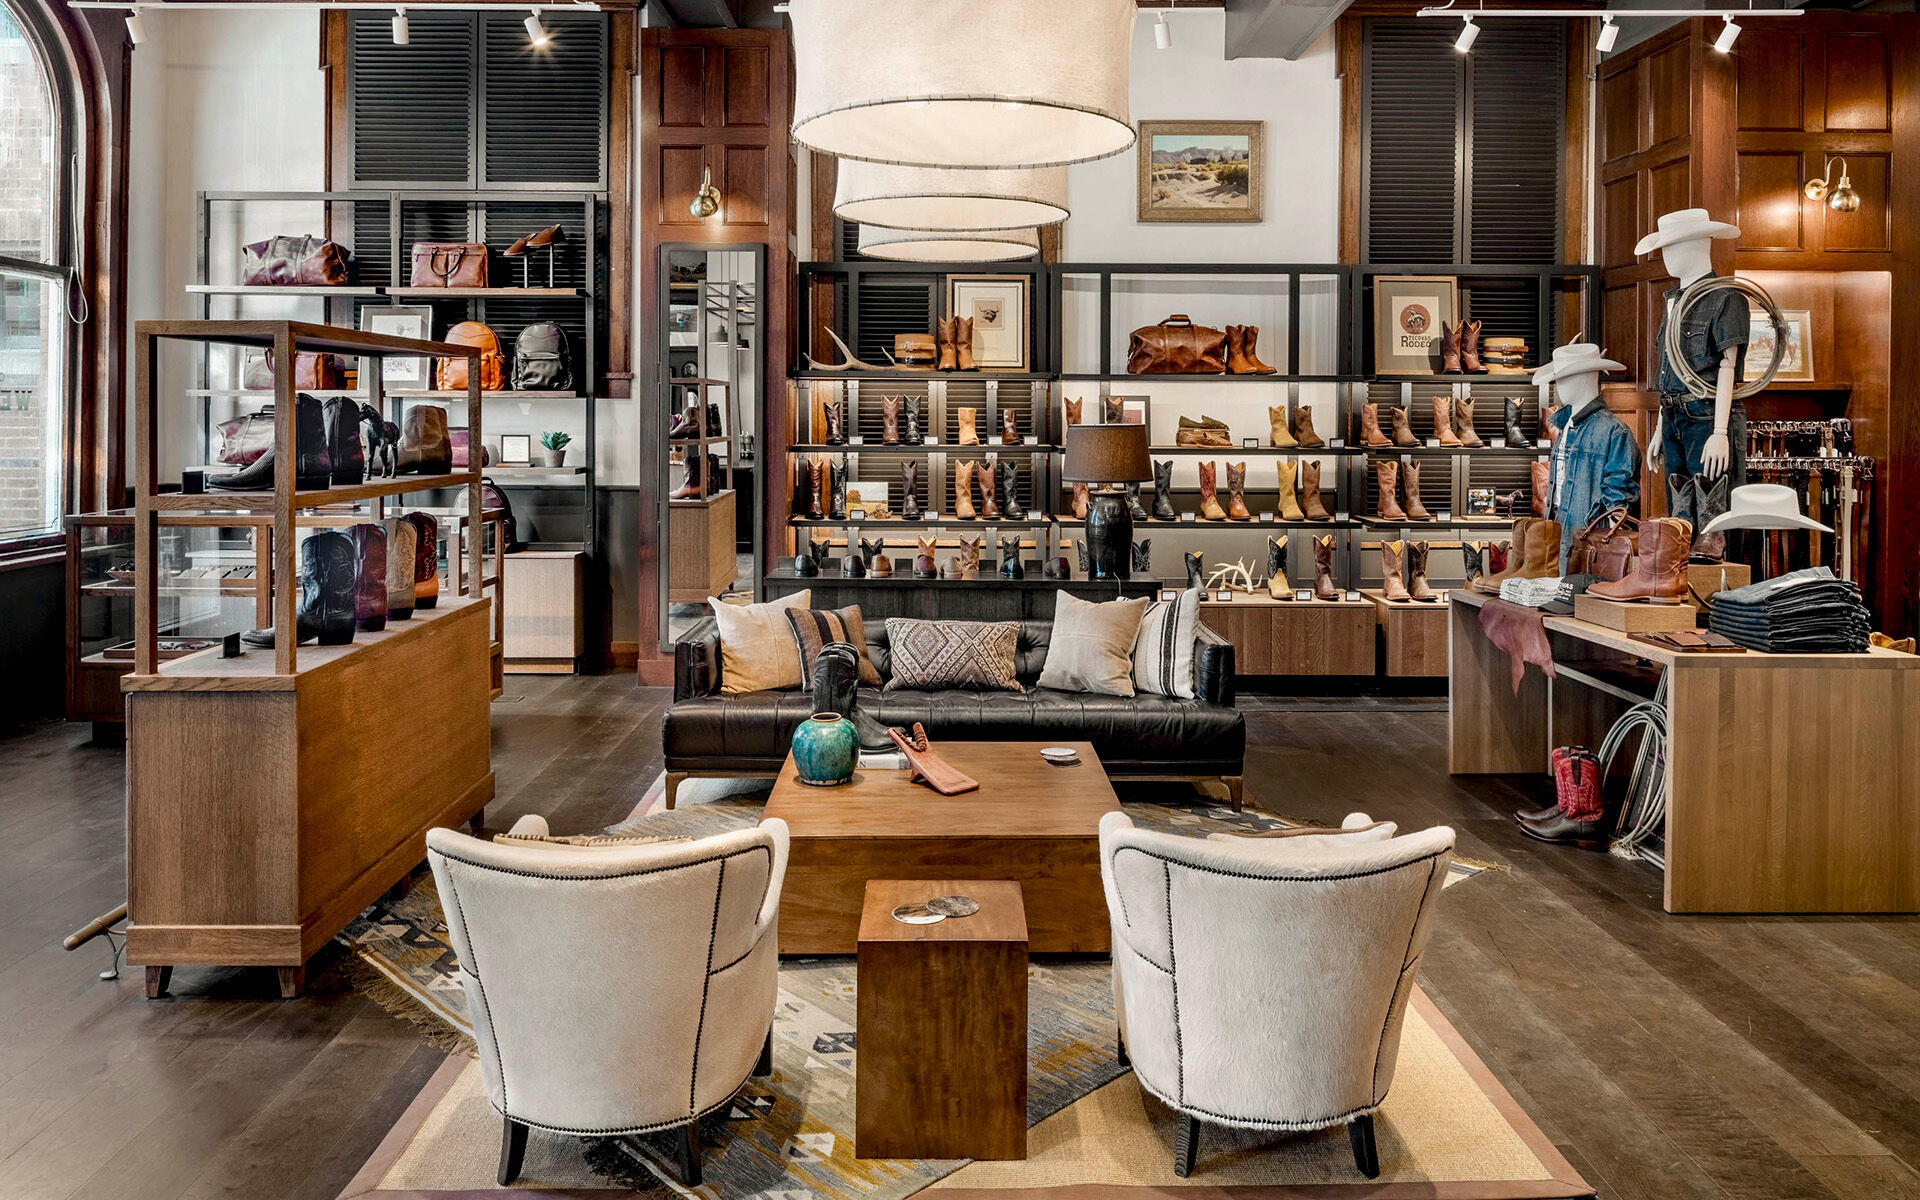
Tecovas Franklin is a unique retail experience housed in a 120-year-old former bank, blending historic charm with modern functionality. Guests are greeted by the rich aroma of leather and a stand-up bar on the main floor, which houses men’s and women’s apparel, a boot customization area, and a signature hat wall. The second floor offers a boutique-style, intimate atmosphere with a VIP room and flexibility for future special events. Original fireplaces, wood paneling, coffered ceilings, and the preserved bank vault highlight the building’s history, while warm materials and comfortable furnishings create an inviting environment. Behind the scenes, Henderson Engineers faced the challenge of integrating modern building systems into this non-prototypical space. HVAC equipment had to be coordinated across the basement and second floor around an existing vault, requiring close collaboration to ensure comfort and functionality without compromising the historic character. The result is a space that feels both modern and timeless, blending retail, hospitality, and historic charm to reflect the brand’s craftsmanship.
Keywords