
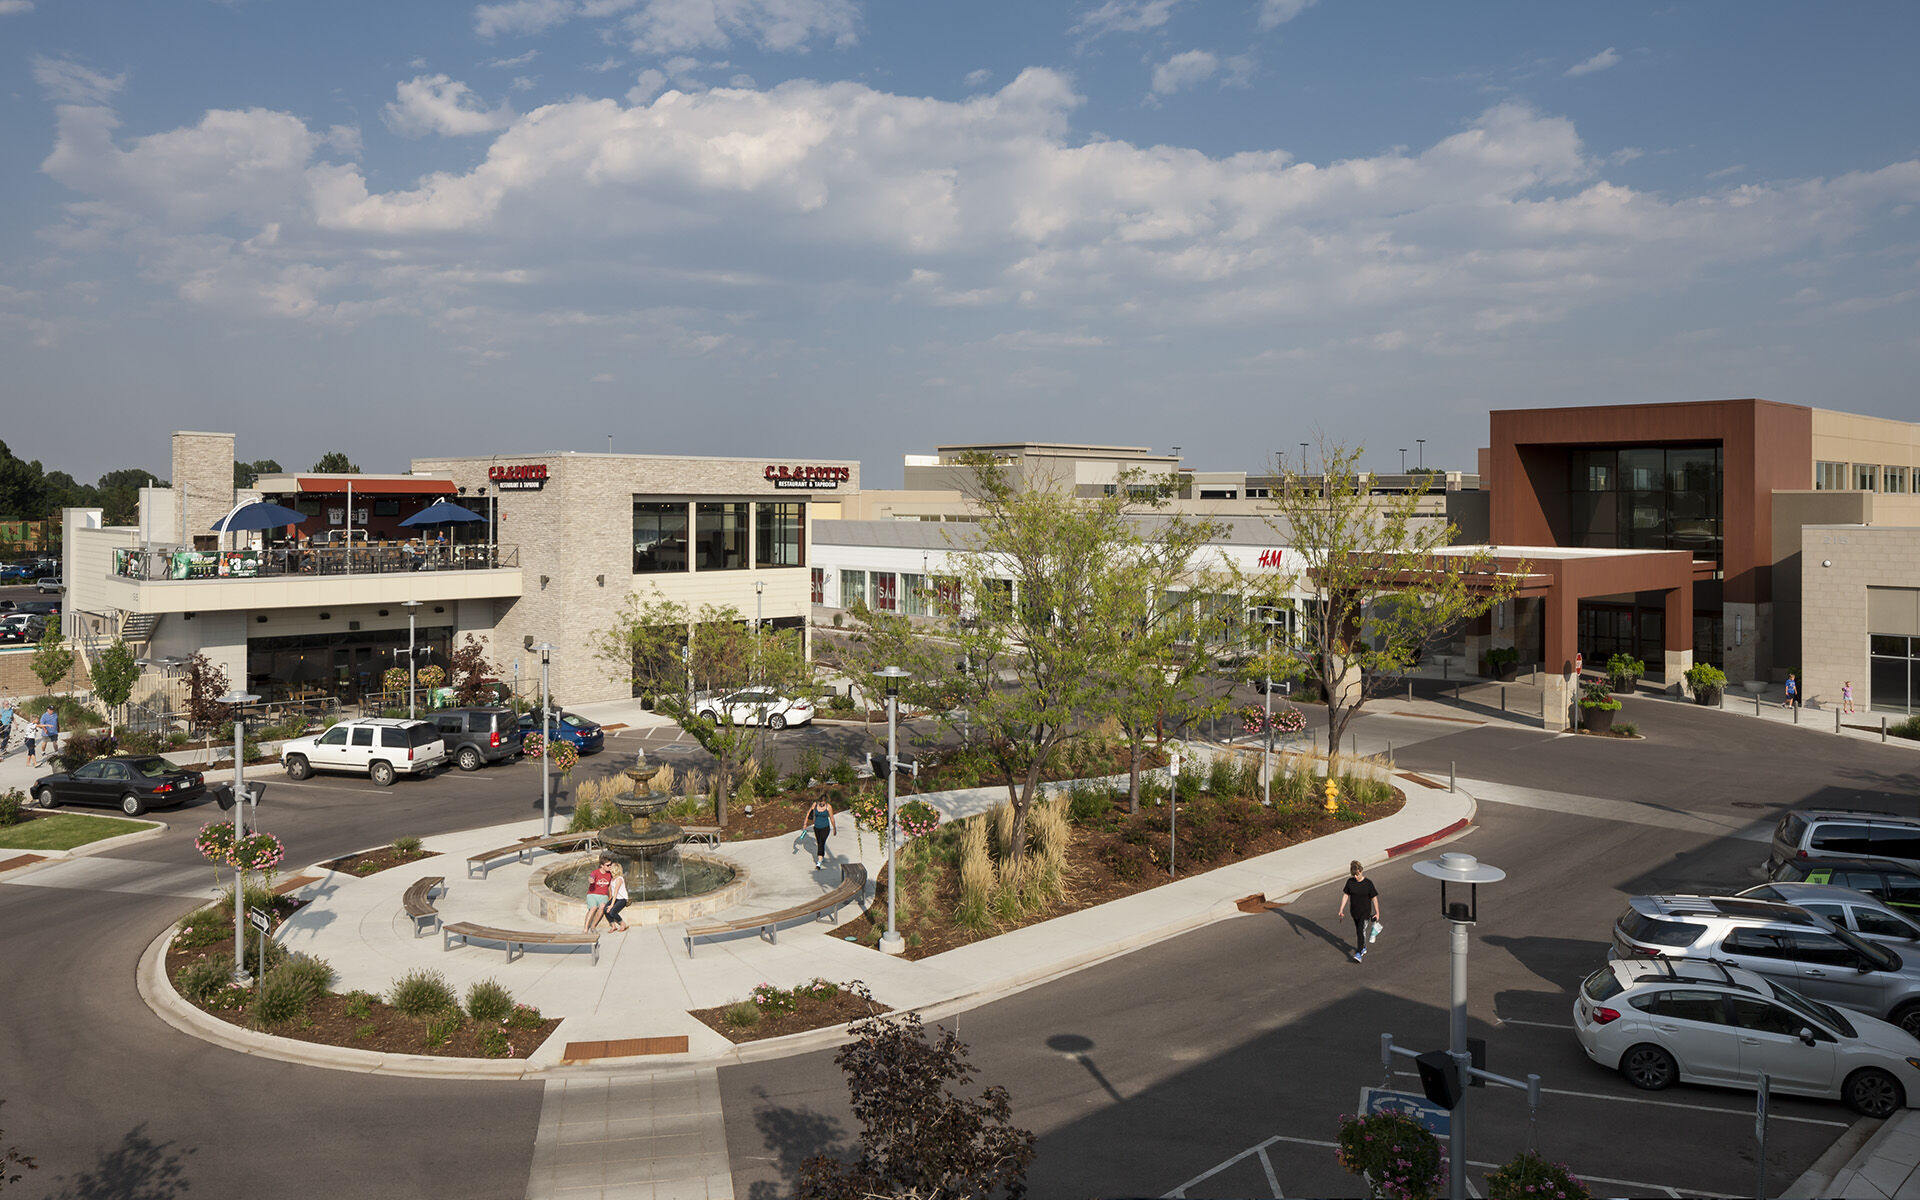
The Shops at Foothills Redevelopment
Size (sq ft)
497,994
HEI Project Profile - Long
Originally built in the 1970s, Foothills Mall was once a bustling shopping center in the region but over the years has seen a dramatic decline in popularity and foot traffic. As part of a P3 program, Henderson Engineers helped redevelop and revitalize Foothills Mall in an effort to create a community gathering space to eat, shop, and play. Scope included the deconstruction of the existing mall to make room for an exterior lifestyle plaza on both the East and West Green Lawns. This project was completed in multiple phases to ensure stores remained opened for business during the enclosed mall renovation. We provided MEPF services for all phases of the project in which most cases included core and shell design • Phase 1: Demolition of Sears and approximately 575,000 SF of existing mall area along with 50,000 SF mall interior renovations and entryways. Per the City of Fort Collins, at least 70% of demo material needed to be repurposed and recycled. “New” utility and life safety infrastructure was constructed and tied-in before the “old” infrastructure can be demolished. We also provided full MEPF design for the parking garage, all mall common spaces, and the Foothills Activity Center. • Phase 2: West Green included cold dark shell construction for four buildings consisting of 50,842 SF and nine tenants. • Phase 3: East Green included four restaurant pad sites and cinema pad site. • Phase 4 & 5: Warm dark shell design for six buildings consisting of approximately 143,163 SF and 27 tenant spaces. In addition, Henderson designed power and lighting controls for the entire site.
Keywords