
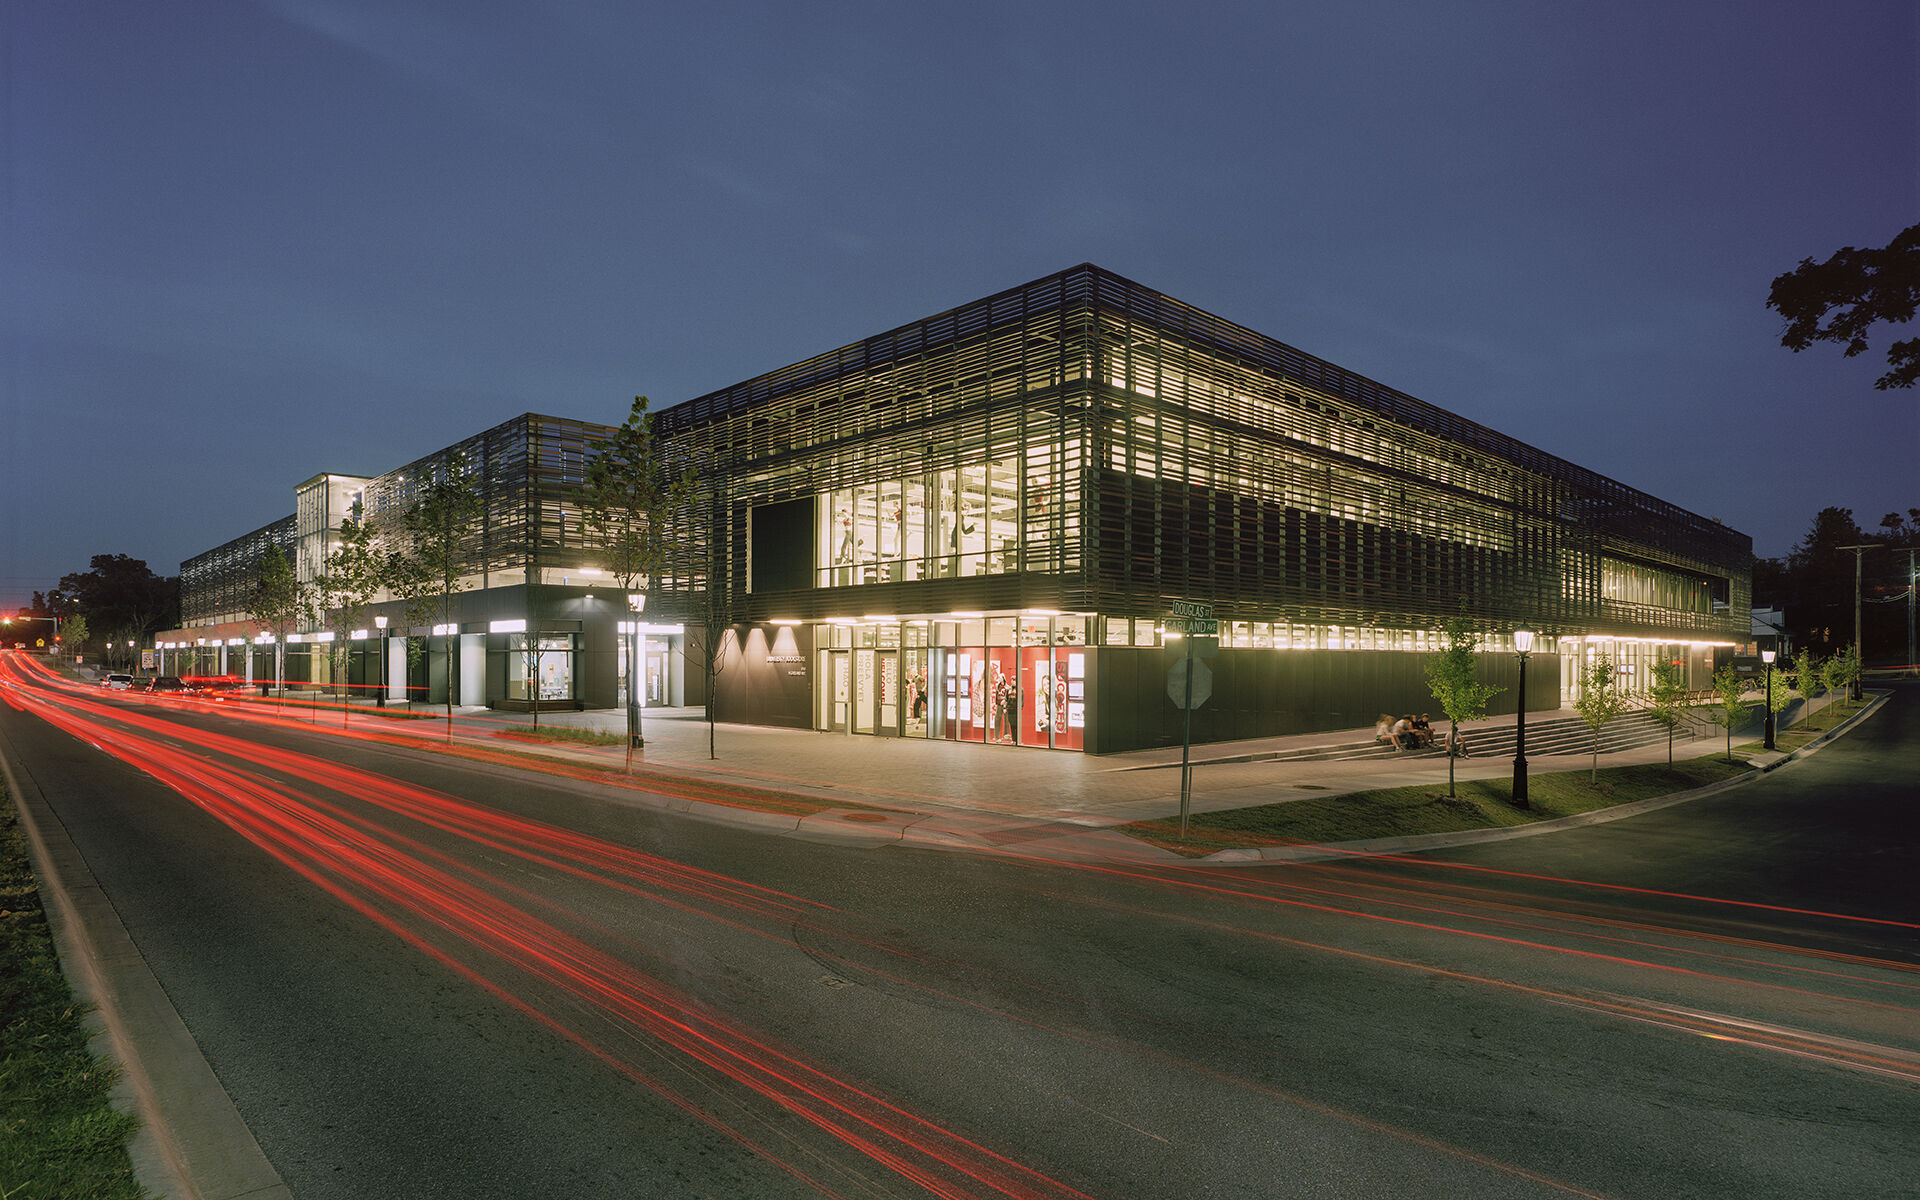
University of Arkansas Garland Center Bookstore & Parking Garage
Project Name
Garland Center Bookstore & Parking Garage
Size (sq ft)
50,000
HEI Project Profile - Long
The Garland Center Bookstore not only includes 30,000 SF for the University’s main bookstore, but is also home to approximately 20,000 SF of shell retail space and a parking garage that has capacity for up to 1,500 vehicles. Throughout the project, Henderson Engineers balanced design desires with the pragmatic needs surrounding building systems including code requirements, LEED compliance, and the bookstore’s logistical and maintenance concerns. For the parking garage, our team developed lighting design criteria, lighting systems payback comparisons, electrical and daylighting calculations, daylight harvesting recommendations, and lighting controls design. Additionally, we provided calculations for egress and emergency code coordination and design, emergency lighting and energy use to support both local energy code, and LEED documentation requirements. Throughout the entirety of the project, Henderson worked closely with the design and construction cost estimating teams to review lighting costs and adjust the design to respond to budget requirements where possible throughout the project.
Keywords