
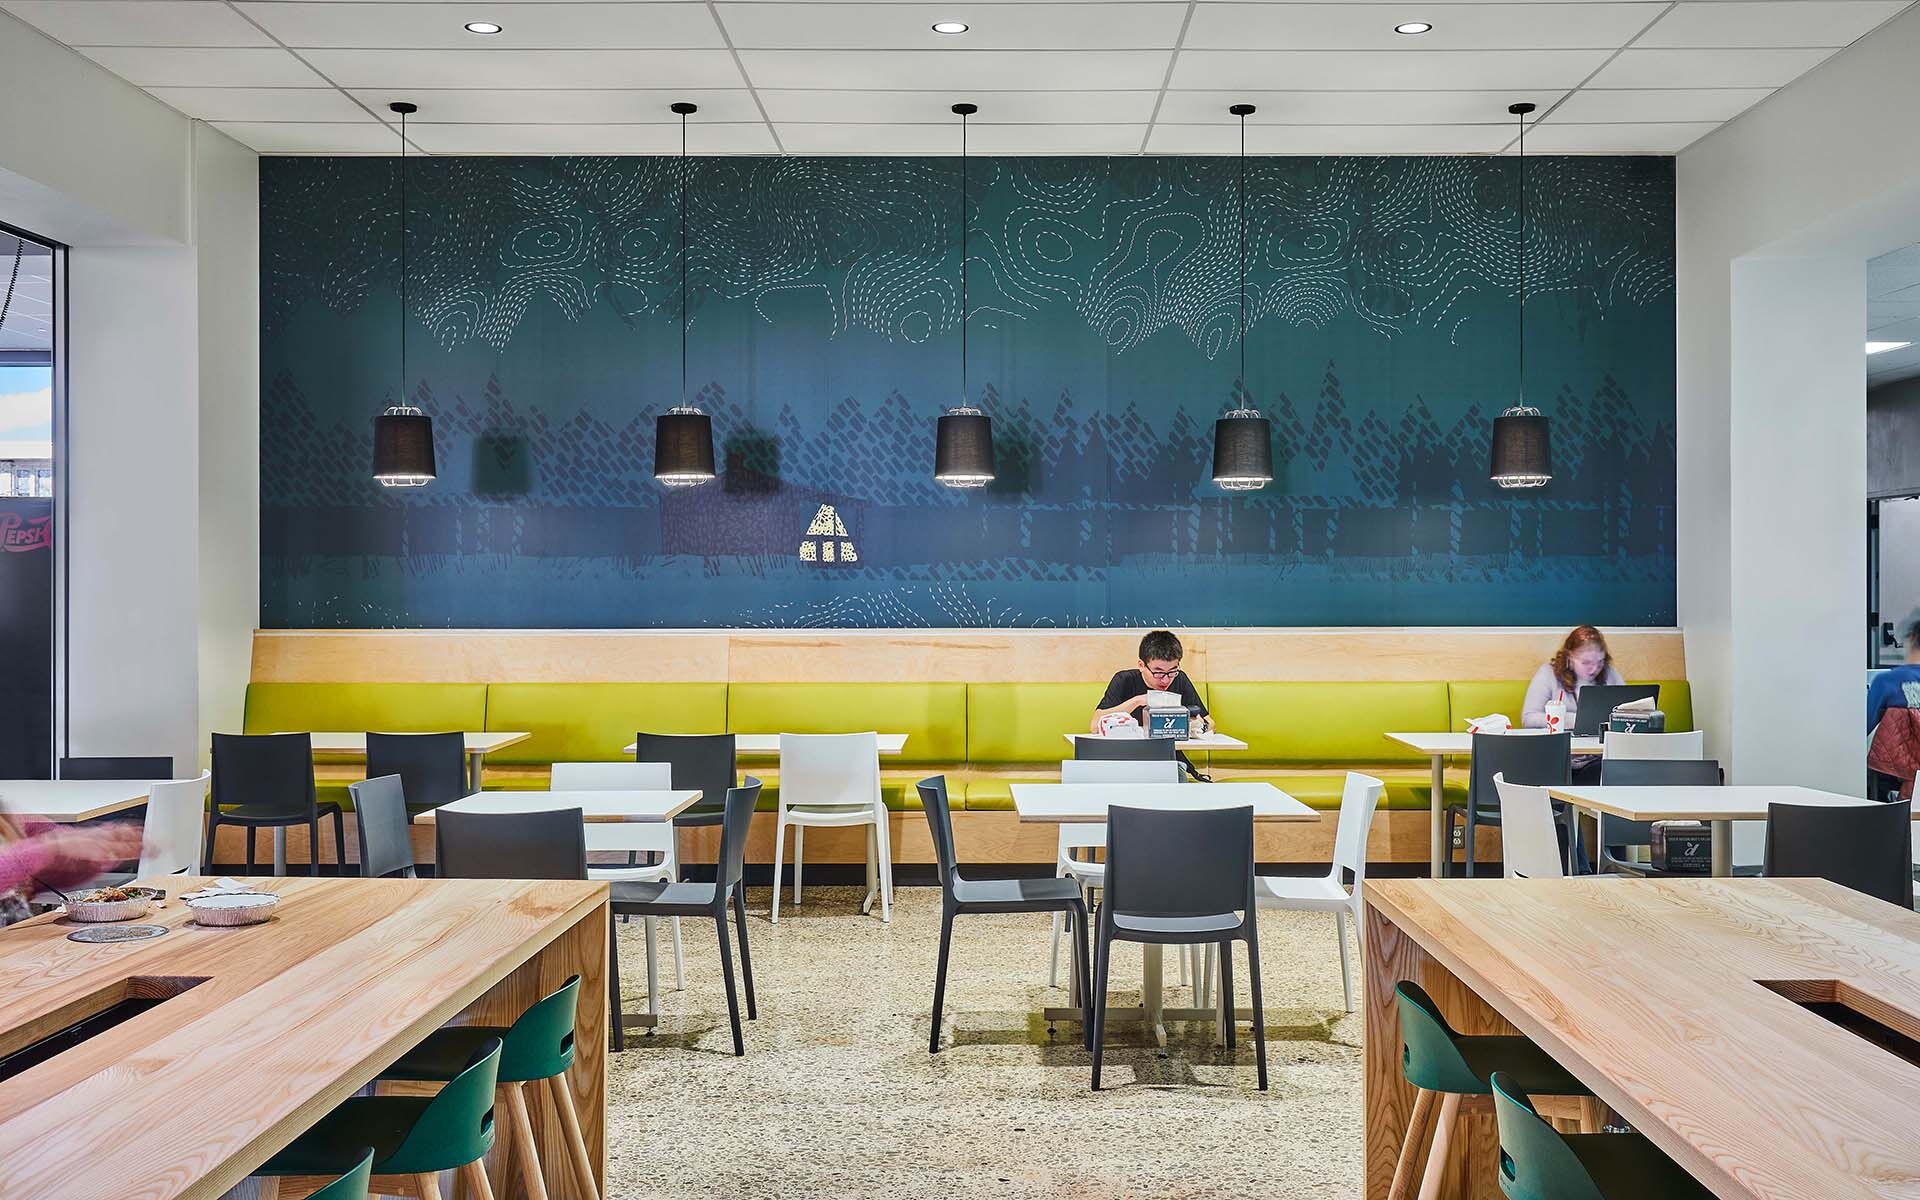
University of Arkansas Student Union Food Court Renovation
Project Name
Student Union Food Court Renovation
Size (sq ft)
10,000
HEI Project Profile - Long
A long-time partner to the University of Arkansas, Henderson Engineers was engaged to provide building systems design for the renovation of the campus food court located on the 3rd floor of the existing Arkansas Union. Last renovated in 1998, the food court has been named the “makeover of the year” by students of the University. In addition to the replacement of three of the Union’s air handling units — including unit controls, variable speed fans, and the integration of existing outside air measuring stations — new ductwork was routed throughout the food court’s newly renovated areas. Kitchen grease exhaust and make-up air for the cooking and dishwashing equipment was provided through utilizing existing pathways to discharge to the exterior. The food court’s new layout was designed to not only open up the space, but provide a more intuitive flow for students and staff. Relocating the food vendors to the center core of the court allowed for more efficiencies in the placement of systems that support the back of house operations, food preparation areas, serving stations, and seating areas — both open and private. As part of the University of Arkansas’ effort to revitalize student-focused spaces within the historic Arkansas Union, Henderson Engineers partnered with the design team to transform the third-floor food court into a modern, hospitality-driven dining destination. The renovation updated a dated 1998 facility into a contemporary environment that elevates campus dining and supports today’s expectations for variety, comfort, and efficiency. The re-imagined food court centers on a reorganized core of food vendors, reshaping circulation into a more intuitive, open layout. This configuration allowed more strategic placement of building systems serving back-of-house food preparation, dish-washing, and cooking areas, many of which required careful coordination with existing hydronic, electrical, and exhaust infrastructure. Integrating new systems into a tight framework required extensive ductwork reconfiguration and the replacement of three air-handling units, each updated with modern controls to improve comfort and energy performance. Grease exhaust and make-up air were routed through existing pathways to maintain reliable heat and fume removal without interrupting campus operations. Across serving stations, open seating, private dining rooms, and roughly 3,000 SF of prep areas, the design delivers a brighter, more connected experience. The result is a renewed food court that boosts operational efficiency and provides a welcoming place for students to gather, dine, study, and engage earning strong recognition across campus.
Keywords