
University of Kansas David Booth Kansas Memorial Stadium Modernization
Project Name
David Booth Kansas Memorial Stadium Modernization
Size (sq ft)
421,430
HEI Project Profile - Long
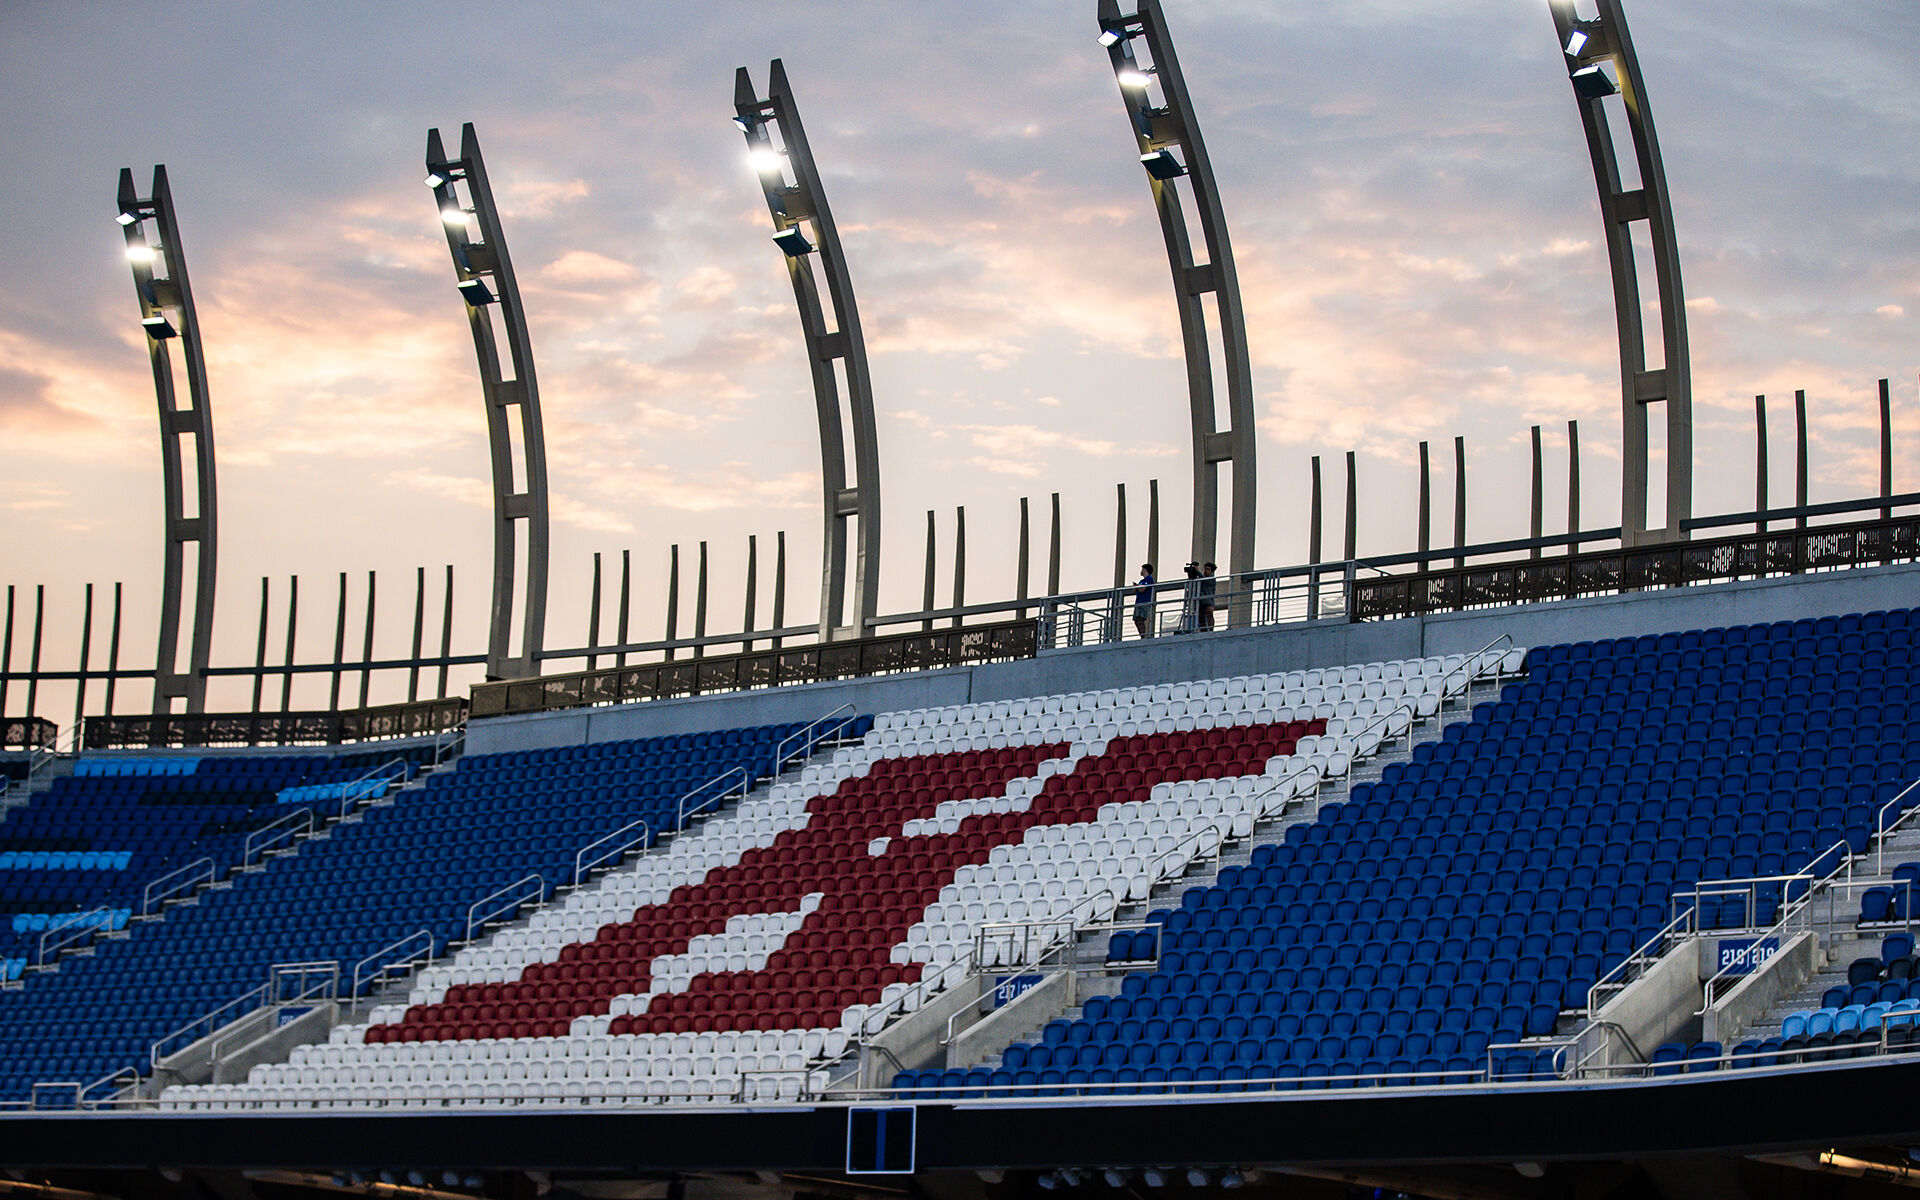
The University of Kansas (KU) embarked on a transformative modernization of David Booth Kansas Memorial Stadium, focusing on the demolition and reconstruction of the North and West stands to create a modernized venue ready for the first game of the 2025 football season. The project also included significant renovations and expansion to the Anderson Family Football Complex (AFFC), ensuring alignment between the football operations center and the new stadium facilities. Designed to elevate the fan experience and athletic performance, the improved stadium integrates a future-ready central utility plant (CUP) that supports both the current complex and a future East Stadium expansion. Key features include a lighting system that emulates the University’s iconic “Waving of the Wheat” tradition and extensive enabling work to relocate utilities and critical infrastructure without disrupting operations. Henderson Engineers designed a new CUP serving the stadium, conference center, and AFFC, incorporating sustainability and flexibility for future expansion. A major challenge was maintaining full operation of the AFFC during construction while converting its systems from a water-based to a glycol-based loop with minimal downtime. Henderson’s design also repurposed existing cooling equipment from the original press tower to supplement the new CUP during periods of low demand, reducing energy use and operational costs. Coordination with multiple internal and external stakeholders, including the University’s IT department, was critical to successfully relocating the main campus IT Cross Connect room that served more than 20 buildings. Building on previous experience with projects on KU’s campus, Henderson delivered an efficient, technology-driven design that optimized performance, reliability, and long-term maintainability. Photos courtesy of Kansas Athletics. SECURITY SCOPE Security scope included physical security site assessment, access control, and video surveillance system design, and design of an on-site security command center to meet the requirements set by the NCAA. In addition, the team worked with the University in successfully transitioning the athletic campus to new security technologies such as AI capable security cameras to establish a physical security program that will support the future construction phases. For the physical security assessment process, we evaluated the site to assess the pedestrian work flow and fan experience and identified potential risks and vulnerabilities with the chosen site within the larger campus environment. We met with the University’s Facilities team, Athletics, and Police Department to ensure our physical security designs mitigate those risks and vulnerabilities while meeting the standards set forth by the University. Assessment narrative For the physical security assessment process, we evaluated the existing security systems along with the renovation scope of the existing football campus. We identified the technology gaps and vulnerabilities, and presented our finding to the University’s Facilities, IT, Athletics, and Public Safety teams. We collaborated to update their access control standards and implemented those new standards in our design. Approach evaluating & recommending Integrations with Existing Systems The project was completed in multiple phases, including the renovation of the adjacent training and football operations center, and adding a newly constructed banquet and conference center attached to the new portion of the stadium. The security team consulted with University stakeholders to develop solutions that integrate with the existing security systems and telecommunications infrastructure while considering the future renovation of the student section of the stadium, as well as the current needs to add a conference center and provide more premium experiences for fans and student-athletes. Approach to evaluating technical needs, systems, and ever changing technology We evaluated the existing security standards at the University to determine whether they meet the needs of this project, as well as the future goals established by the KU’s Athletics and Police Departments. Our security team provided the University with a method to transition from end-of-life and outdated technology to new solutions with minimal disruption to security operations when we determined vulnerabilities within the existing standards documentation. Developing a strategy, timeline, revisions, to campus design standards Through ongoing client engagement throughout the project, our security team consulted with the University on recommended modifications to their existing technical standards. We aligned these changes with the construction process, from schematic design to construction administration phases therefore not impeding progress to the construction schedule nor creating unexpected costs to the project.
Keywords