
University of Kansas DeBruce Center
Project Name
DeBruce Center
Size (sq ft)
46,000
HEI Project Profile - Long
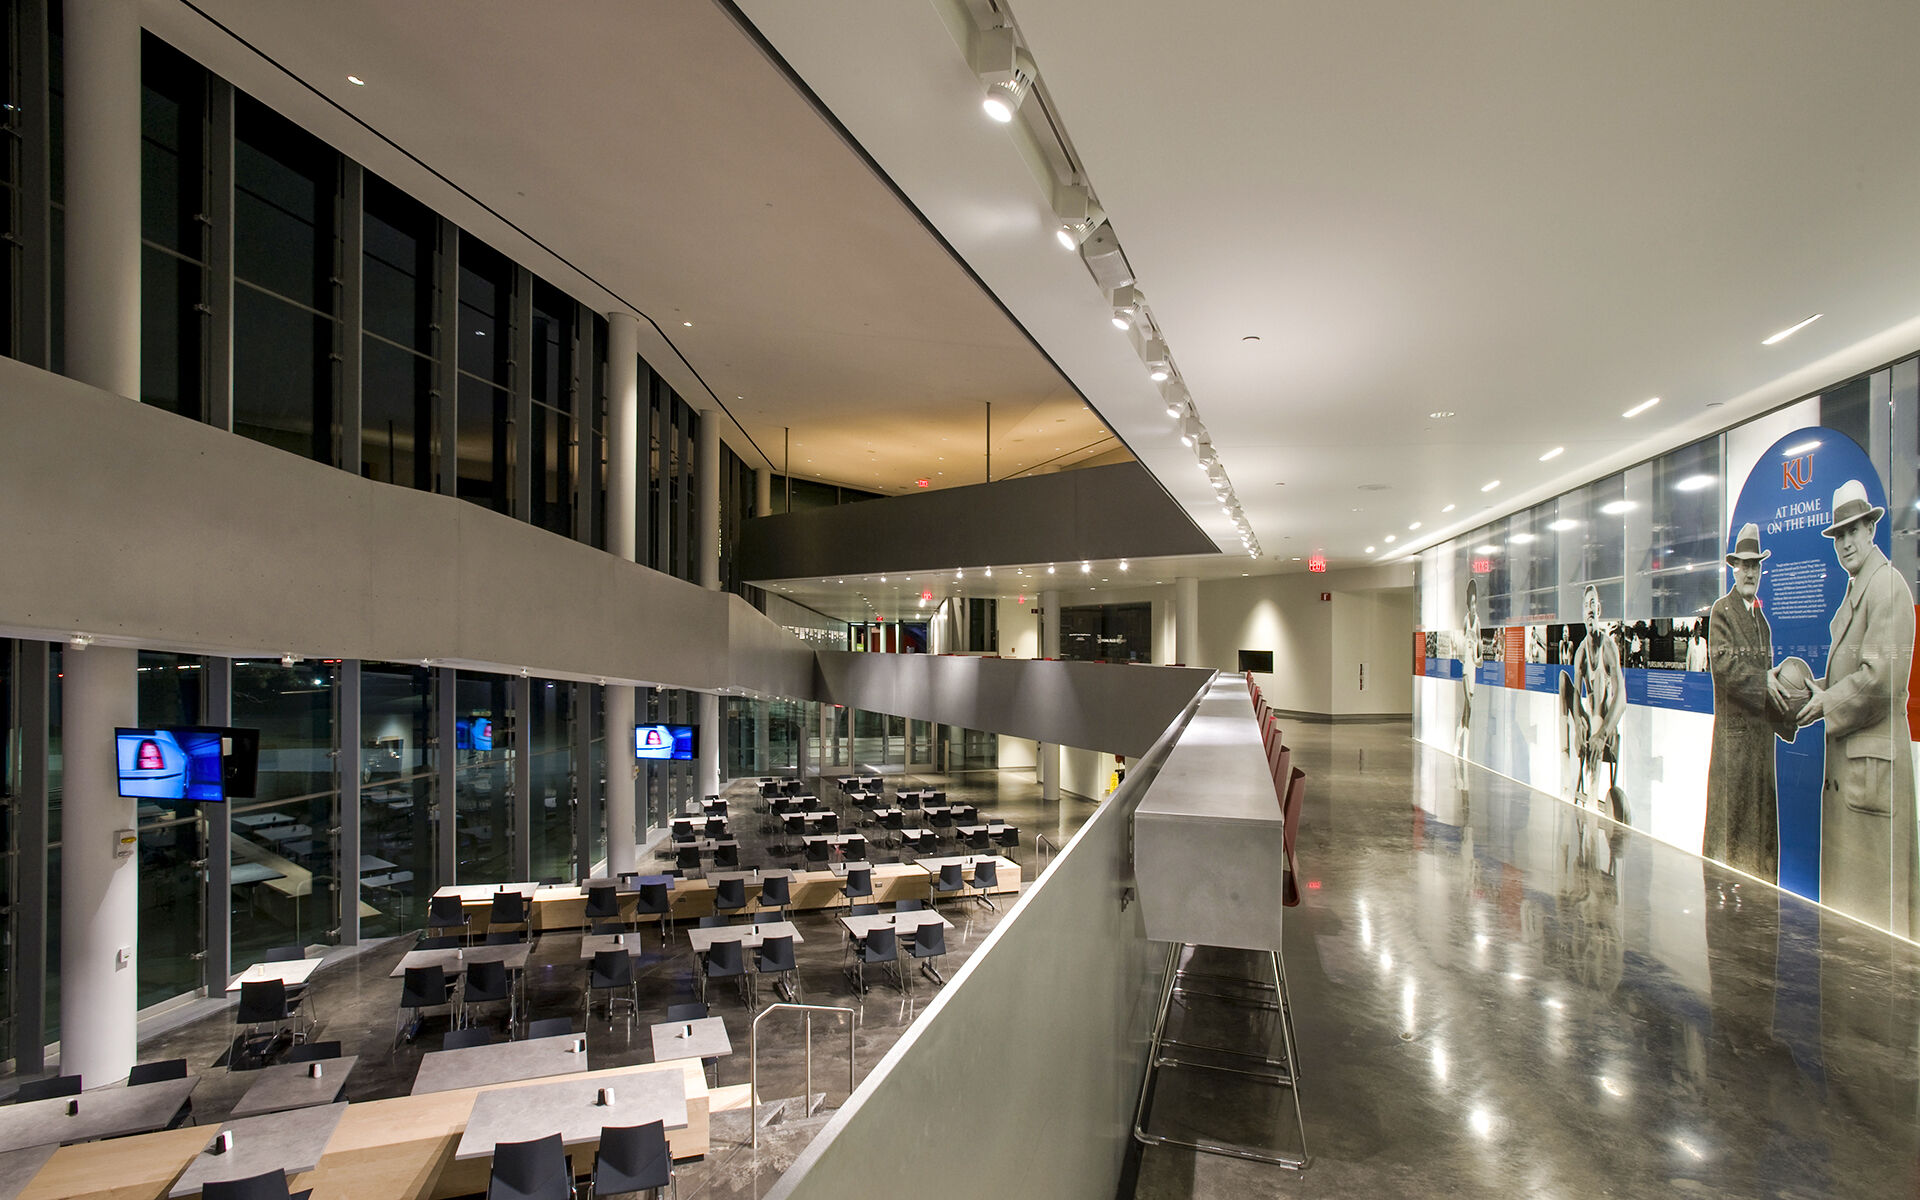
ALL SERVICES This three-story, 31,000 SF facility connects to the northeast corner of Allen Fieldhouse providing a link to the fieldhouse and Booth Family Hall of Athletics. James Naismith's original Rules of Basket Ball, written in 1891, is displayed prominently in the building and is flanked by the stories of Naismith, “the Father of Basketball,” and Phog Allen, “the Father of Basketball Coaching”. The facility contains display areas including the original rules of basketball, a 200-seat student dining commons, an athletic training table for men's and women's basketball, a café, and a 60-seat restaurant. The design includes wall/roof insulation and glazing studies to optimize building envelope for energy savings. Building systems include a new four-pipe hydronic chilled water and hot water central plant tied into the existing central plant for diversity as well as redundancy of central mechanical systems. Additionally, the design features water saving plumbing fixtures, efficient architectural lighting, daylight harvesting controls, and building integrated submetering and automation controls. The electronic physical security system design includes video surveillance, access control, intrusion detection throughout the DeBruce Center, as well as special security measures for the Rules of Basket Ball display. ARCHITECTURAL LIGHTING FOCUS Connected to one of the most iconic college basketball arenas in the country, the new DeBruce Center at the University of Kansas combines the storied history of the beginnings of basketball with an immersive visitor’s experience. Thousands of fans each year will make the trek to Lawrence to visit James Naismith’s 13 Rules of Basketball originally authored in 1891. With a bridge housing the rules exhibit linking to the 2nd floor concourse of historic Allen Fieldhouse, the addition serves multiple purposes: a dining and student commons during the academic year, an event space serving fans and donors on game days, and a private 3rd level Training Table which serves three square meals daily to student-athletes. The building takes visitors on a 3-dimensional history of basketball through various points along a deliberate path. Henderson’s architectural lighting engineers created a continuous lighting trough that purposefully threads around this building path containing LED track fixtures intended to be reconfigured to suit exhibits and various events in the space. An all LED based lighting system was selected to meet the university energy efficiency standards of 30% better than ASHRAE90.1 2007. A programmable dimming system with automatic daylight harvesting provides integrated control within the facility which experiences a large amount of sunlight dynamic over the course of a day. Dining-ficused: The DeBruce Center at the University of Kansas (KU) combines dining, student life, and athletics within a 200-seat dining commons, an athletic training table, a café, and a 60-seat restaurant. The facility required fully integrated building systems to support daily operations and high-volume events. The project included a 27,000 SF addition and 14,000 SF renovation, with infrastructure planned to tie new dining functions into the Fieldhouse and Booth Hall of Athletics. Systems were designed around kitchen, serving, and back-of-house needs, supporting efficient food preparation and service. Within dining and restaurant areas, HVAC, lighting, and acoustics were calibrated for comfort and performance. Routing for equipment and utilities supported workflow efficiency while maintaining clear circulation and exhibit visibility. Energy-saving strategies (optimized envelope design, daylight-responsive lighting, and a highefficiency hydronic central plant) improved reliability across varying load conditions. The completed facility functions as a multipurpose dining and event hub that supports student use, athletic nutrition, and game-day operations through wellcoordinated building systems.
Keywords