
Walmart | Confidential Big Box Retailer Illinois Fulfillment Center
Project Name
Illinois Fulfillment Center
Size (sq ft)
1,100,000
HEI Project Profile - Long
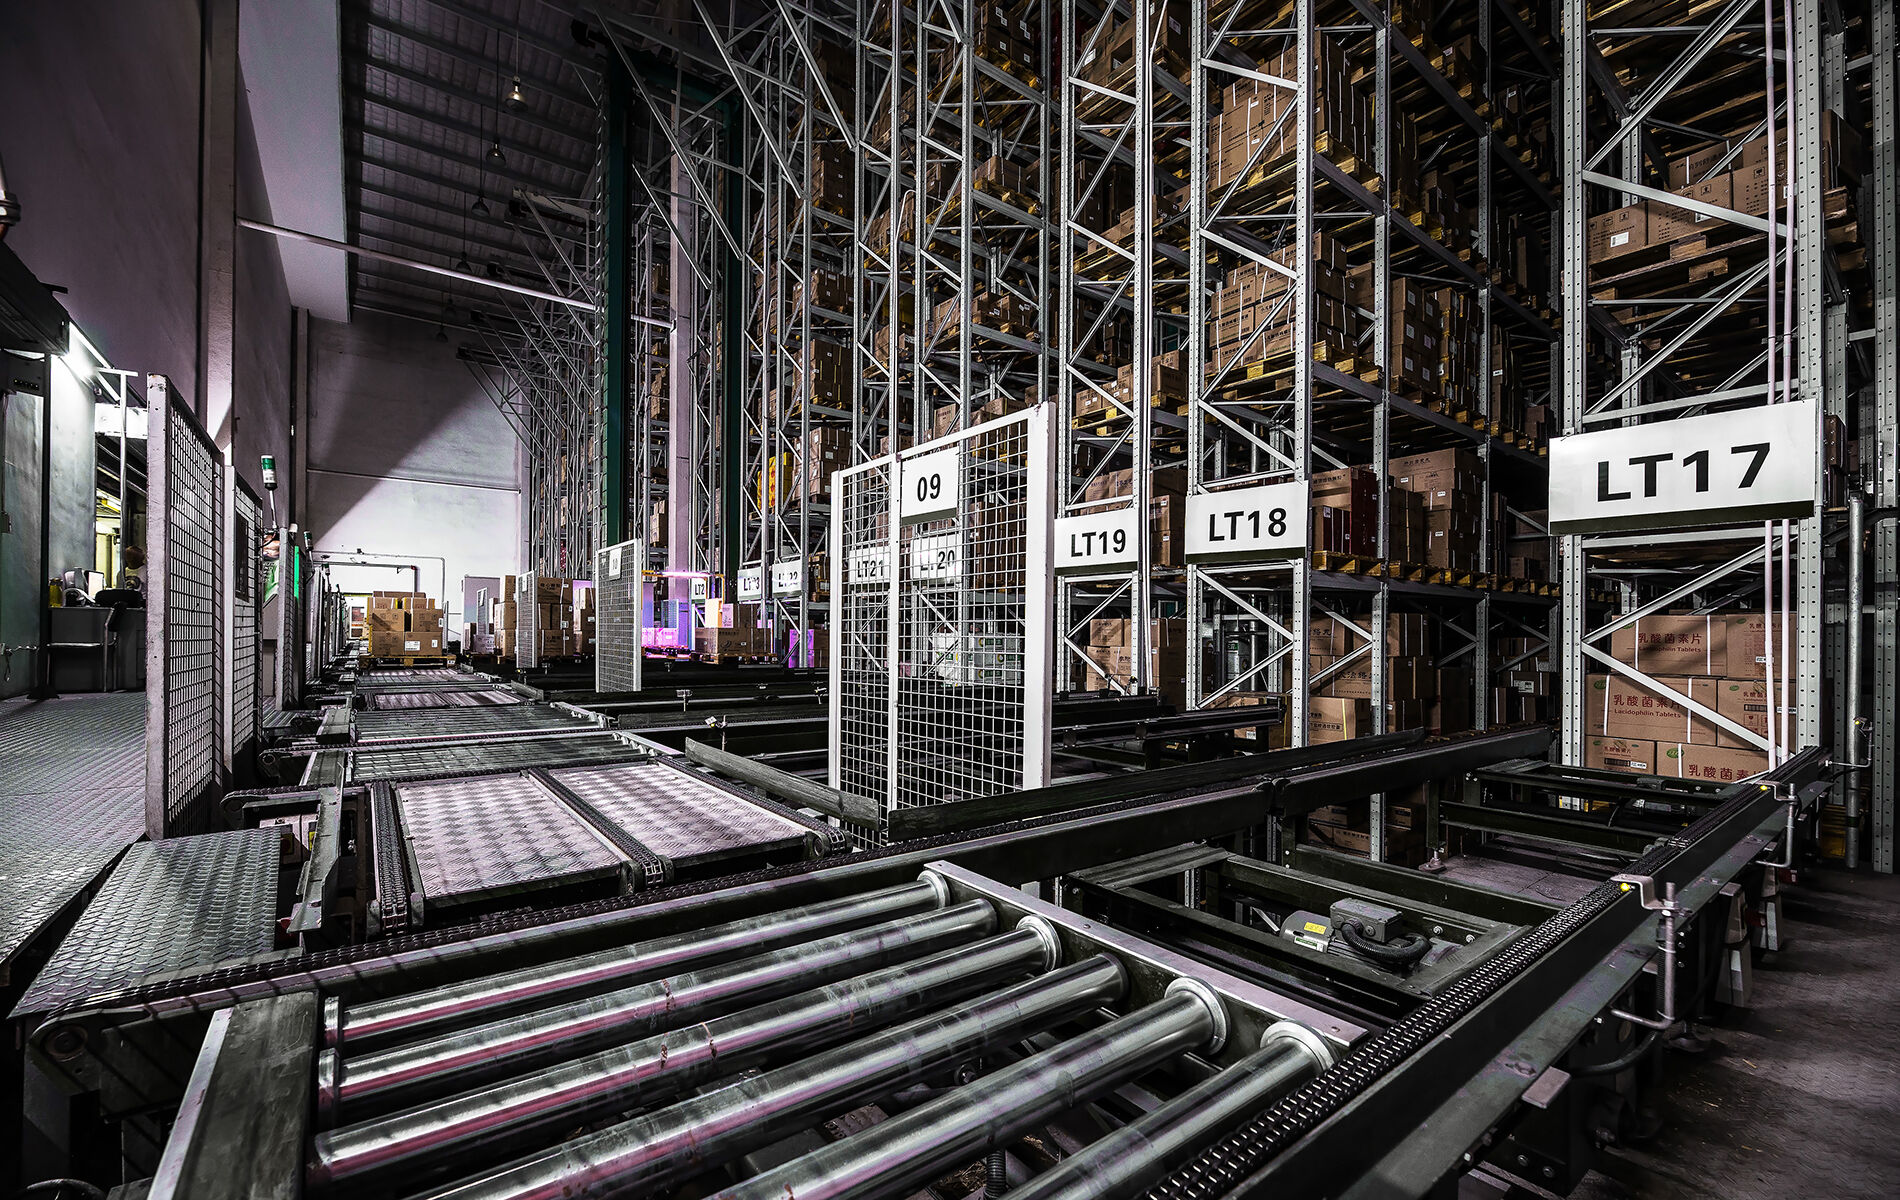
Henderson Engineers has been working with this client for decades and has been able to adapt to client needs for innovation as they evolve over time. That’s how we successfully designed building systems for their new, first-of-it's-kind Fulfillment Center in Joliet, IL. The project consists of a three-story, mixed-use building with additional occupiable mezzanines. Scope of work includes demolition of existing systems as required for new interior spaces consisting of warehouse production and office areas. Key features of the project include material handling equipment (MHE), manual and automated storage and retrieval systems, compressor room, and future MHE expansion areas. An important aspect of this project was the speed to market. Henderson facilitated the permit submittal process in a way that allowed construction to begin before design was complete. There were a few unique technology features incorporated into this project. Building systems were protected by sprinklers outside of code defined by the National Fire Protection Association (NFPA). As a result, the sprinklers had to undergo burn tests at UL labs to prove they would indeed extinguish a potential fire. Additionally, the existing electrical service was evaluated by Two-Dimensional Building Heat-Transfer Modeling (THERM) modeling software, which resulted in an upgrade to the existing gear.
Keywords