
Washington State University Martin Stadium Football Operations Building & Press Box Improvements
Project Name
Martin Stadium Football Operations Building & Press Box Improvements
Size (sq ft)
180,000
HEI Project Profile - Long
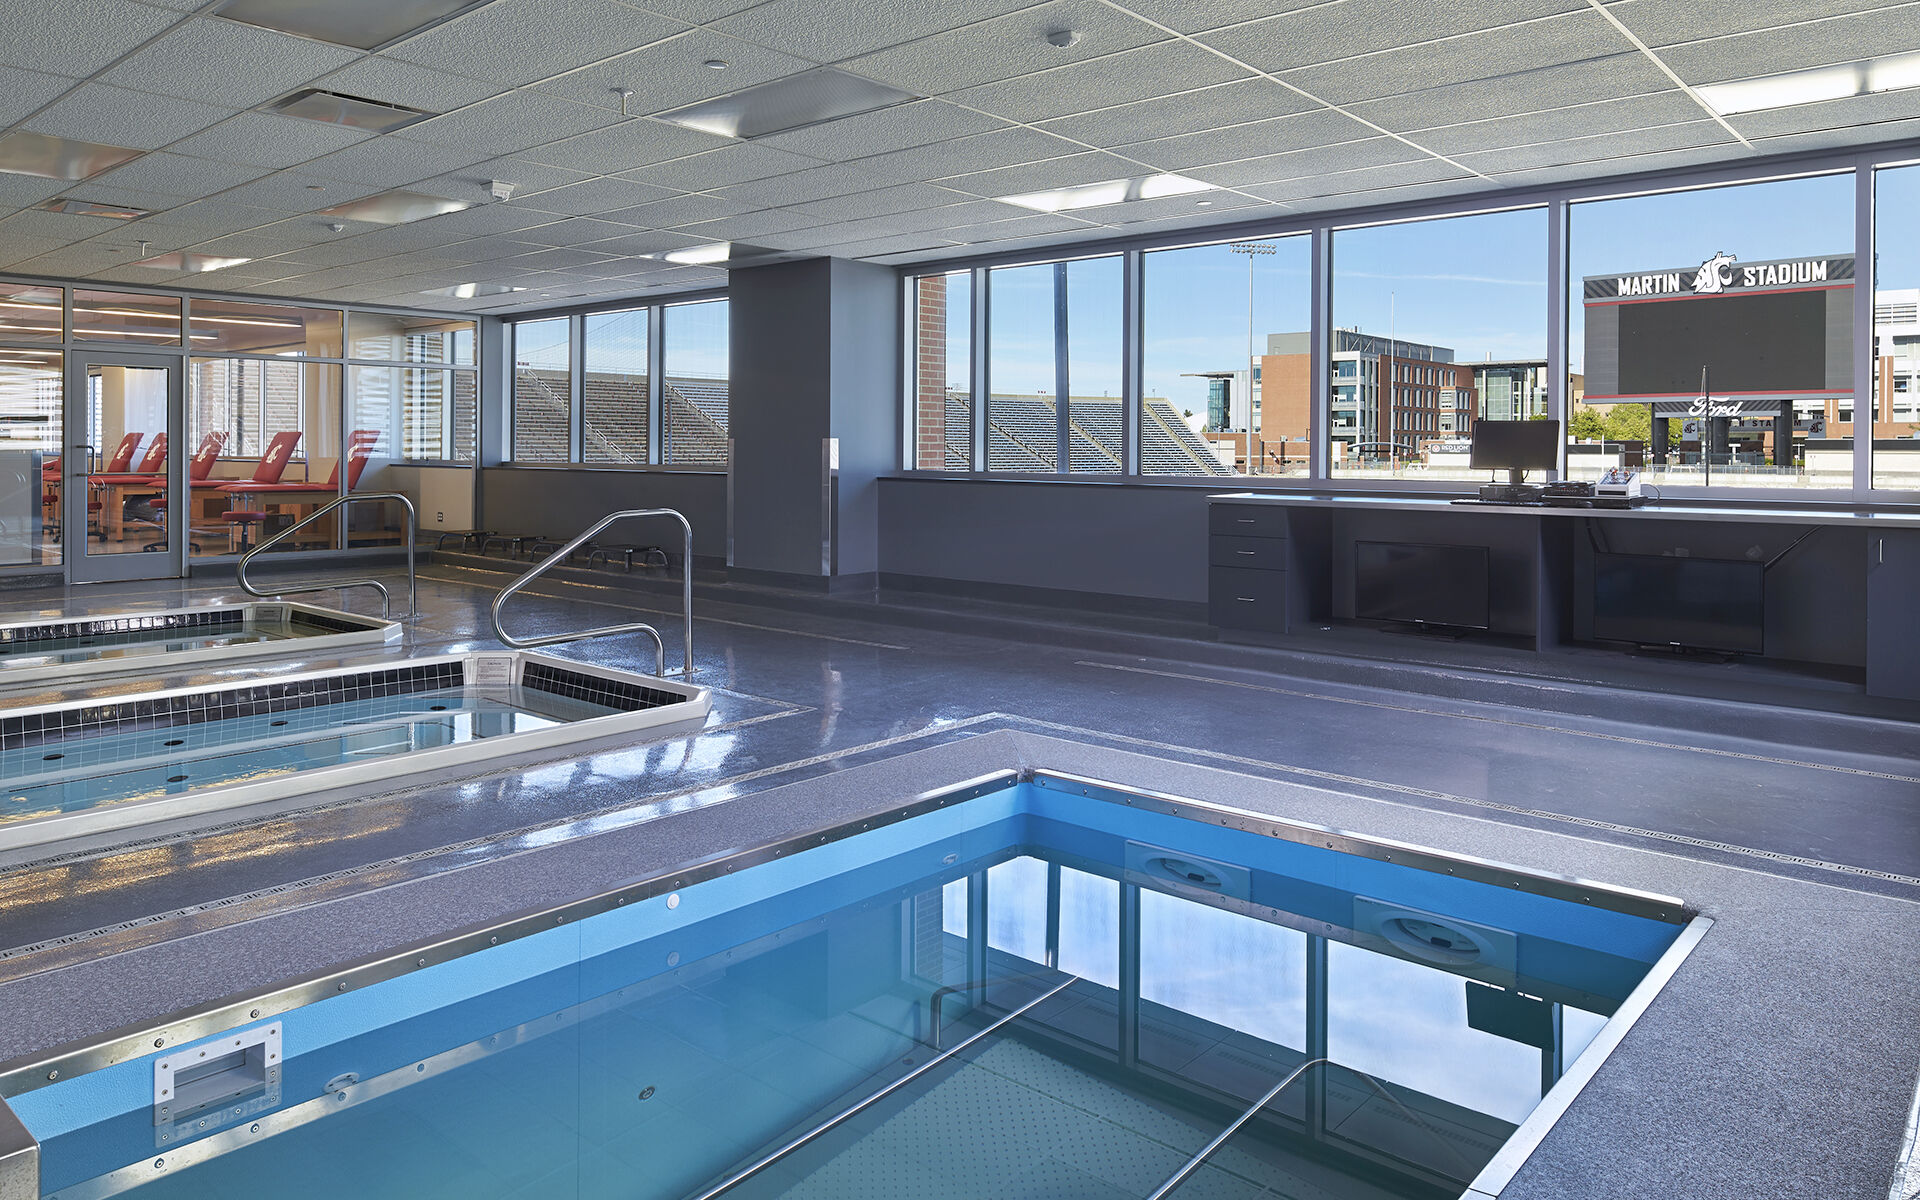
Situated on the picturesque campus of Washington State University, Martin Stadium is a significant historical site. Built in 1892, the home of the Washington State Cougars has a storied tenure in the Pac-12, serving as the backdrop for some of the conference’s most memorable players and contests. Key components of this two-phase project included a renovation and expansion of the existing football stadium press box tower including 2,000 new seats and a new football operations facility. Henderson Engineers designed new building systems for the tower renovation that included a banquet room, box and club seating, and a new press box. We also upgraded the stadium’s sound system, scoreboard and video screens, field lights, elevators, concessions stands, and restrooms. The existing west end zone seating area was reconfigured to incorporate the new football operations building. The Football Operation Building housed new locker rooms, equipment room, athletic training and weight training rooms, coaches’ offices with dedicated meeting space, and WSU’s impressive Heritage Hall.
Keywords