
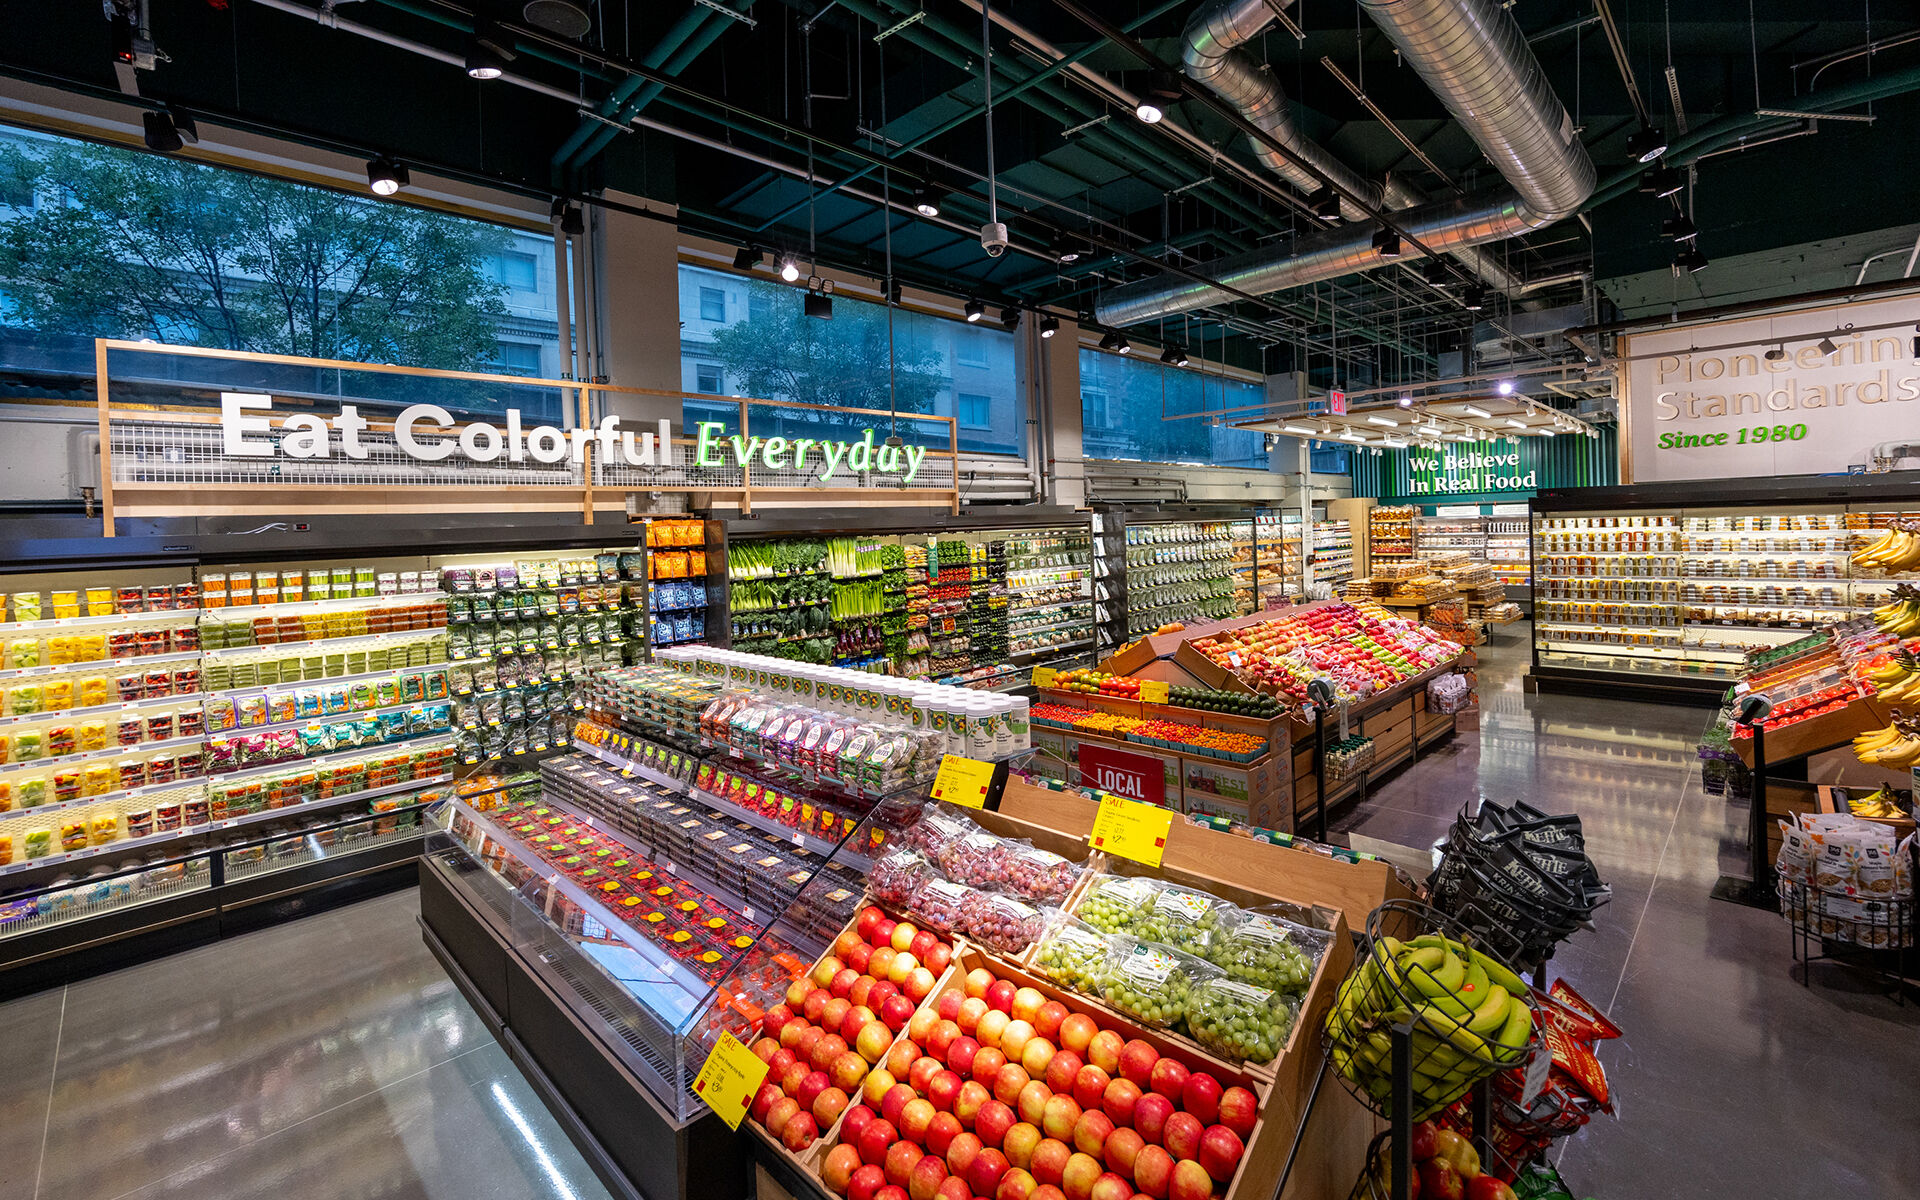
Whole Foods Market Daily Shop – New York
Size (sq ft)
12,317
HEI Project Profile - Long
If you’re looking for a small storefront packed with everything you need from fresh eats to local finds look no further than Whole Foods’ latest design concept, the Daily Shop, located in New York City. Being the first of its kind in this heavily populated area, owners worked within the limitations of the available space to develop and construct a new site that initially didn’t seem possible. The team at HNY Engineers, a subsidiary of Henderson Engineers, worked through the various challenges faced during site development. Despite encountering challenges, HNY was able to successfully integrate mechanical, electrical, plumbing, and refrigeration design into this exciting project that has created a quick stop for busy shoppers searching for high-quality ingredients. The team coordinated with the refrigeration original equipment manufacturer to install low-GWP refrigerated cases that comply with NYC’s stringent emission requirements. Engineering in existing multi-story buildings presents unique challenges from slab penetration coordination to existing infrastructure reuse, and tight space constraints for new equipment. HNY accepted the challenge and played an important role in working through these complexities.
Keywords