
Wichita State University Henrion Hall Renovation
Project Name
Henrion Hall Renovation
Size (sq ft)
9,000
HEI Project Profile - Long
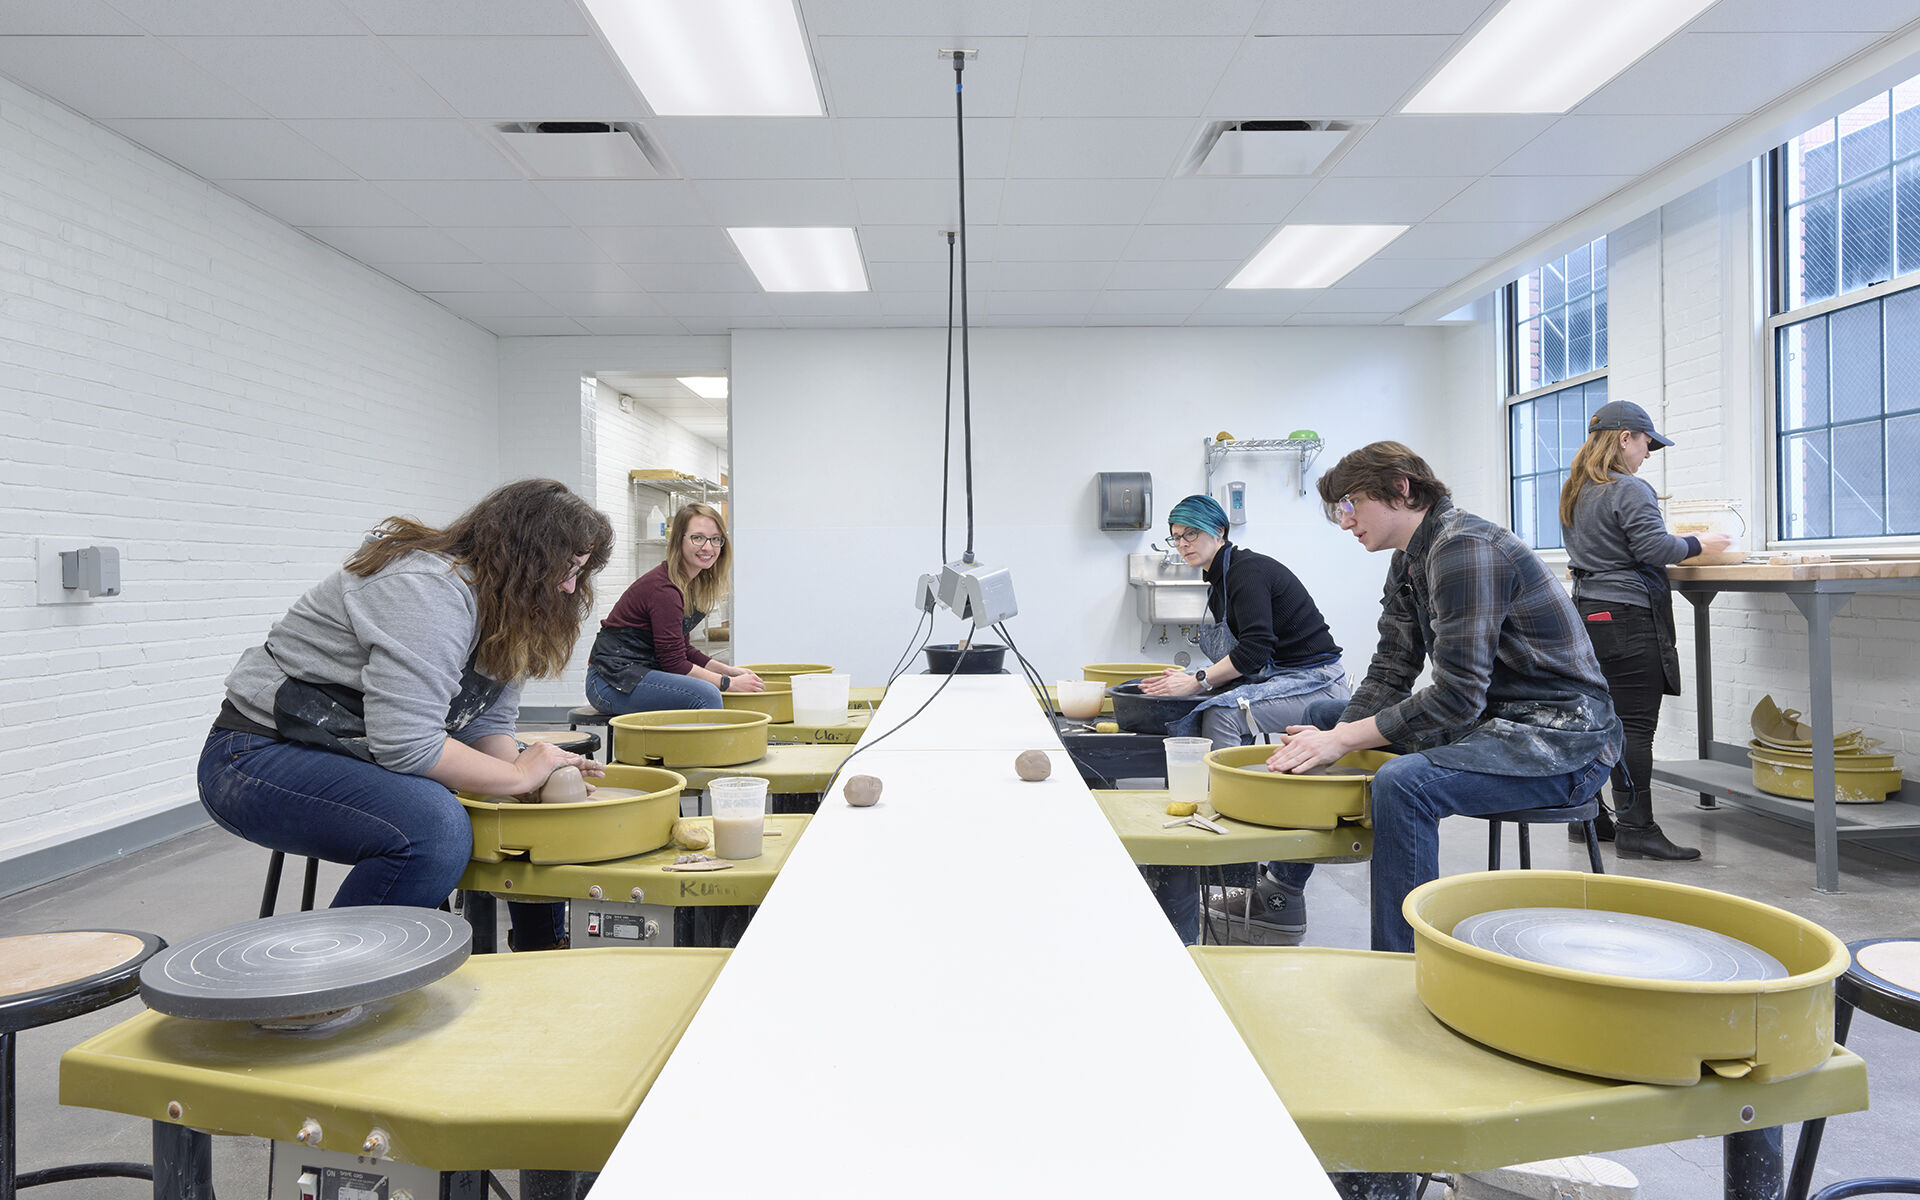
After completing a facility assessment and masterplan of Henrion Hall, Henderson Engineers provided building systems design services for its implementation. This project included a renovation to Henrion Hall's ceramics and sculpture departments. Henderson provided mechanical, electrical, plumbing, and lighting design services as well as sprinkler modifications and fire alarm upgrades for the renovation. The HVAC upgrades included dust collection systems for the clay mixing and glazing areas. Phase one was focused on student and staff safety. HVAC was added to the area of scope. No ventilation previously existed. It included the installation of two dust collection systems to minimize the risk of students breathing in dangerous silica dust. It also included new plumbing for sinks and emergency showers and eye washes, a complete building fire alarm upgrade, and modification of fire sprinklers in the area of scope. 2024 0611 Alternate writeup with details on feasibility study. The historic Henrion Hall, one of the oldest building on campus, and has seen multiple renovations and additions through its life span. In order to guide the University for the phased renovation, the design team provided the following deliverables: • Existing facility assessment and concept design • Architectural and engineering basis of design narrative • Conceptual master plan with phases identified • Architectural concept plans, elevations, 3D views • Cost estimate for the required phased renovation Following the completed facility assessment and master plan, Henderson Engineers provided building systems design services for the implementation of Phase 1. The scope focused on Henrion Hall's ceramics and sculpture departments as well as student and staff safety. HVAC was added to the area of scope as no ventilation previously existed. The HVAC upgrades included dust collection systems for the clay mixing and glazing areas. It included the installation of two dust collection systems to minimize the risk of students breathing in dangerous silica dust. It also included new plumbing for sinks and emergency showers and eye washes, a complete building fire alarm upgrade, and modification of fire sprinklers in the area of scope.
Keywords